Illustrative home study · fictional household
Keep the joinery
Discuss an ordinary-floor overlay while retaining the rooms and bathroom finishes.
- Home
- Condominium, 90 m²
- Rooms
- 2 bedrooms, 2 bathrooms
- Selected works allowance
- S$11,000–18,500Not a whole-project total
- Whole journey
- 16–26 weeks
01
Kitchen
Keep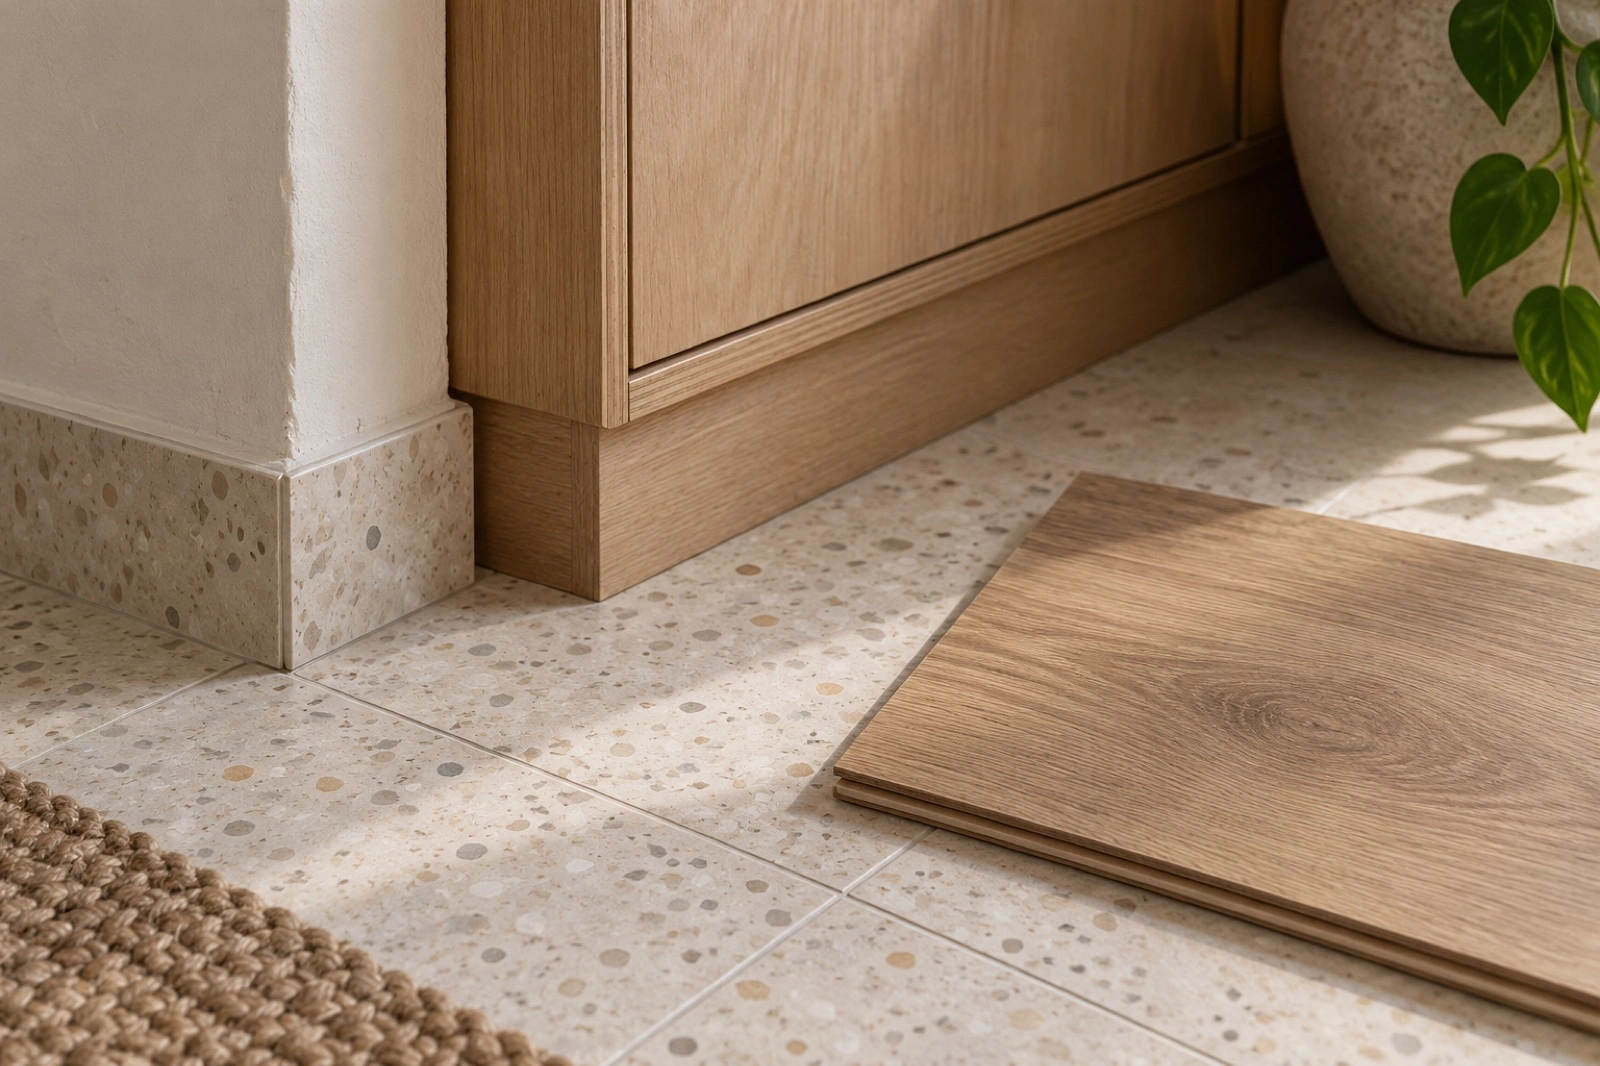
- What stays
- Kitchen joinery and fittings.
- What changes
- The ordinary floor is overlaid, subject to a surface and height check.
- Still to check
- Will doors and thresholds work with the added height?
02
Living
Keep
- What stays
- Usable fitted storage and room fittings.
- What changes
- Only the ordinary floor finish takes an overlay.
- Still to check
- Is the surface beneath the overlay sound?
03
Bathrooms
Keep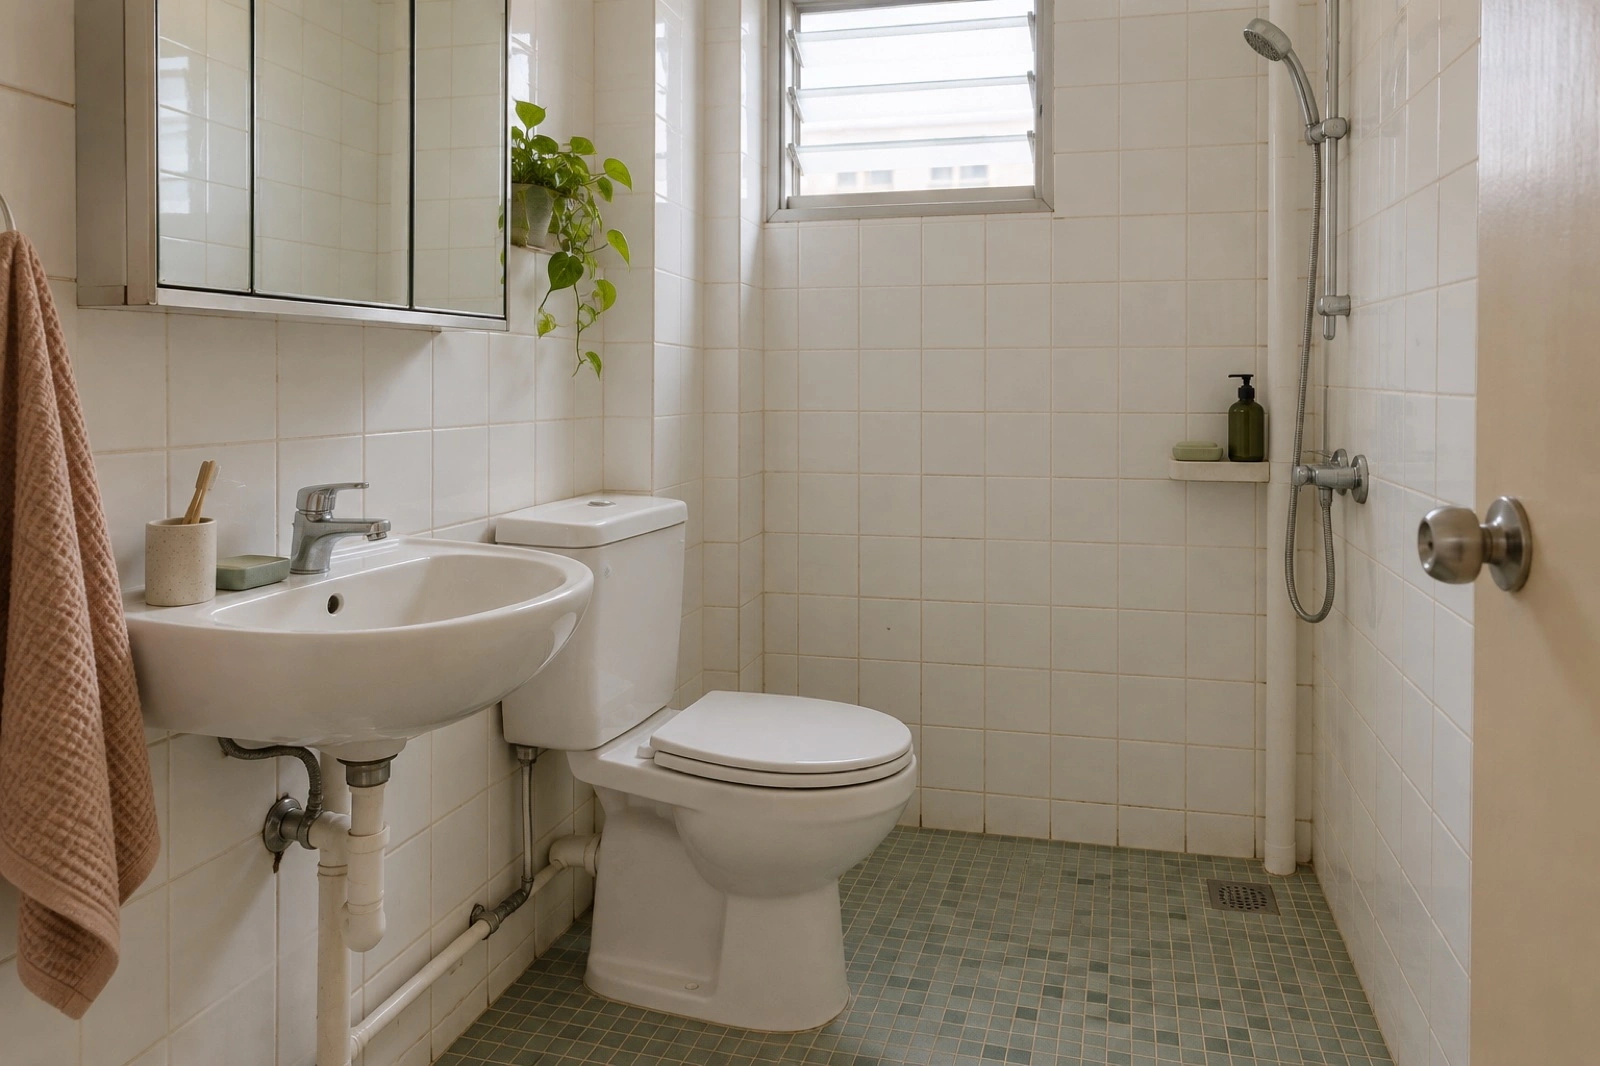
- What stays
- Bathroom fittings and all bathroom finishes.
- What changes
- Nothing in either bathroom.
- Still to check
- What protection is needed beside the ordinary-floor work?
04
Bedrooms
Keep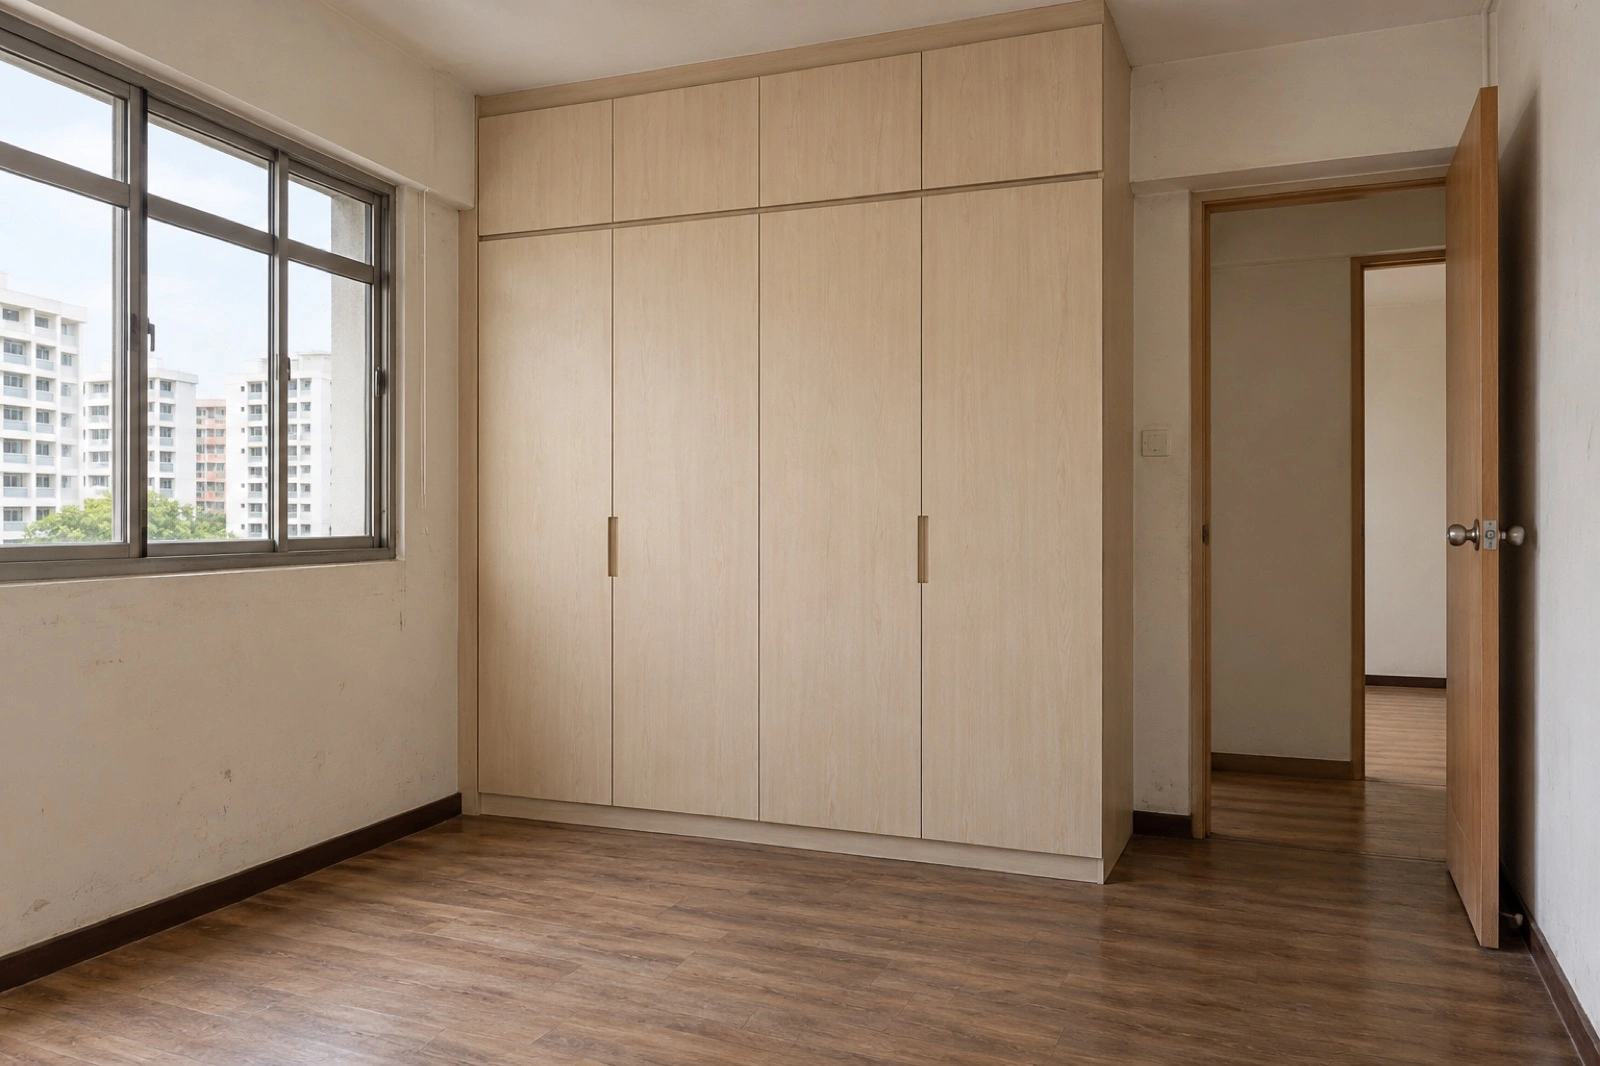
- What stays
- Both wardrobes and the bedroom fittings.
- What changes
- The ordinary floor is overlaid around the retained joinery.
- Still to check
- Can the retained wardrobe doors clear the new surface?
05
Utility
Keep- What stays
- Utility fittings.
- What changes
- Ordinary-floor overlay only. Whole-home wiring and pipes remain unresolved.
- Still to check
- Which MCST permissions and access rules apply?
The allowance, line by line
- Design, coordination and protection
- S$4,000–6,000
- Condo access and management allowance
- S$1,500–2,500
- Floors outside the bathrooms, overlay (82 m²)
- S$3,690–6,150
- Selected works allowance, with GST and reserve
- S$11,000–18,500
Outside this amount
Fictional allowances, model dated 12 October 2026. Not a quotation. Site work 8–14 weeks; whole journey 16–26 weeks; permit conditions govern.
Try this plan
The choices in this home
Discuss an ordinary-floor overlay while retaining the rooms and bathroom finishes.
Condominium, 90 m², 2 bed, 2 bath
Selected works allowance
S$11,000–18,500
Not a whole-project total. Includes modelled 9% GST and a 10–15% reserve. Fictional prices, model dated 12 October 2026.
Discuss an ordinary-floor overlay while retaining the rooms and bathroom finishes.
- Timing
- 8–14 weeks on site, 16–26 weeks overall
- Outside the allowance
- No unresolved systems. Unpriced exclusions still apply.
Open the full planner to explore these choices. Open the full planner