Keep what works.
Whole-home renovation, room by room. HDB resale and condo homes in Singapore.
Studio on Hamilton Road, Jalan Besar
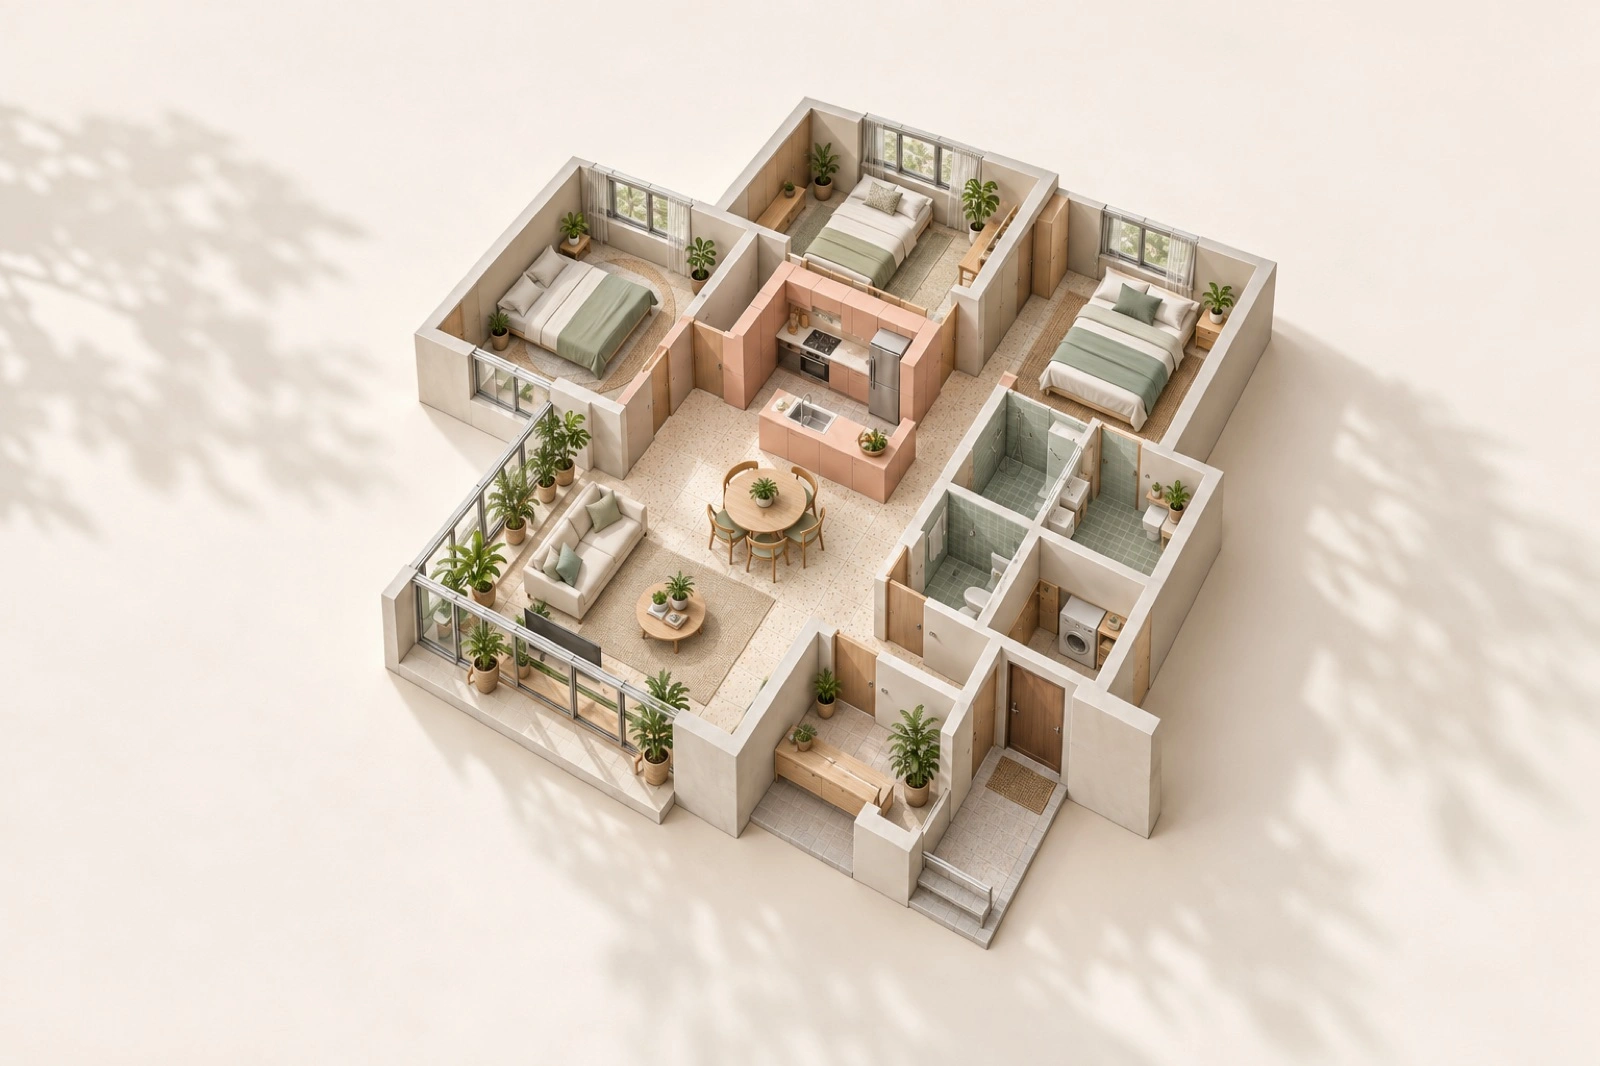
Which home are you renovating?
01
Kitchen
Where most plans start.
Keep the run and its layout, give it new doors and a worktop, or take it out and build again. The sink, tap and hob connections move with it.
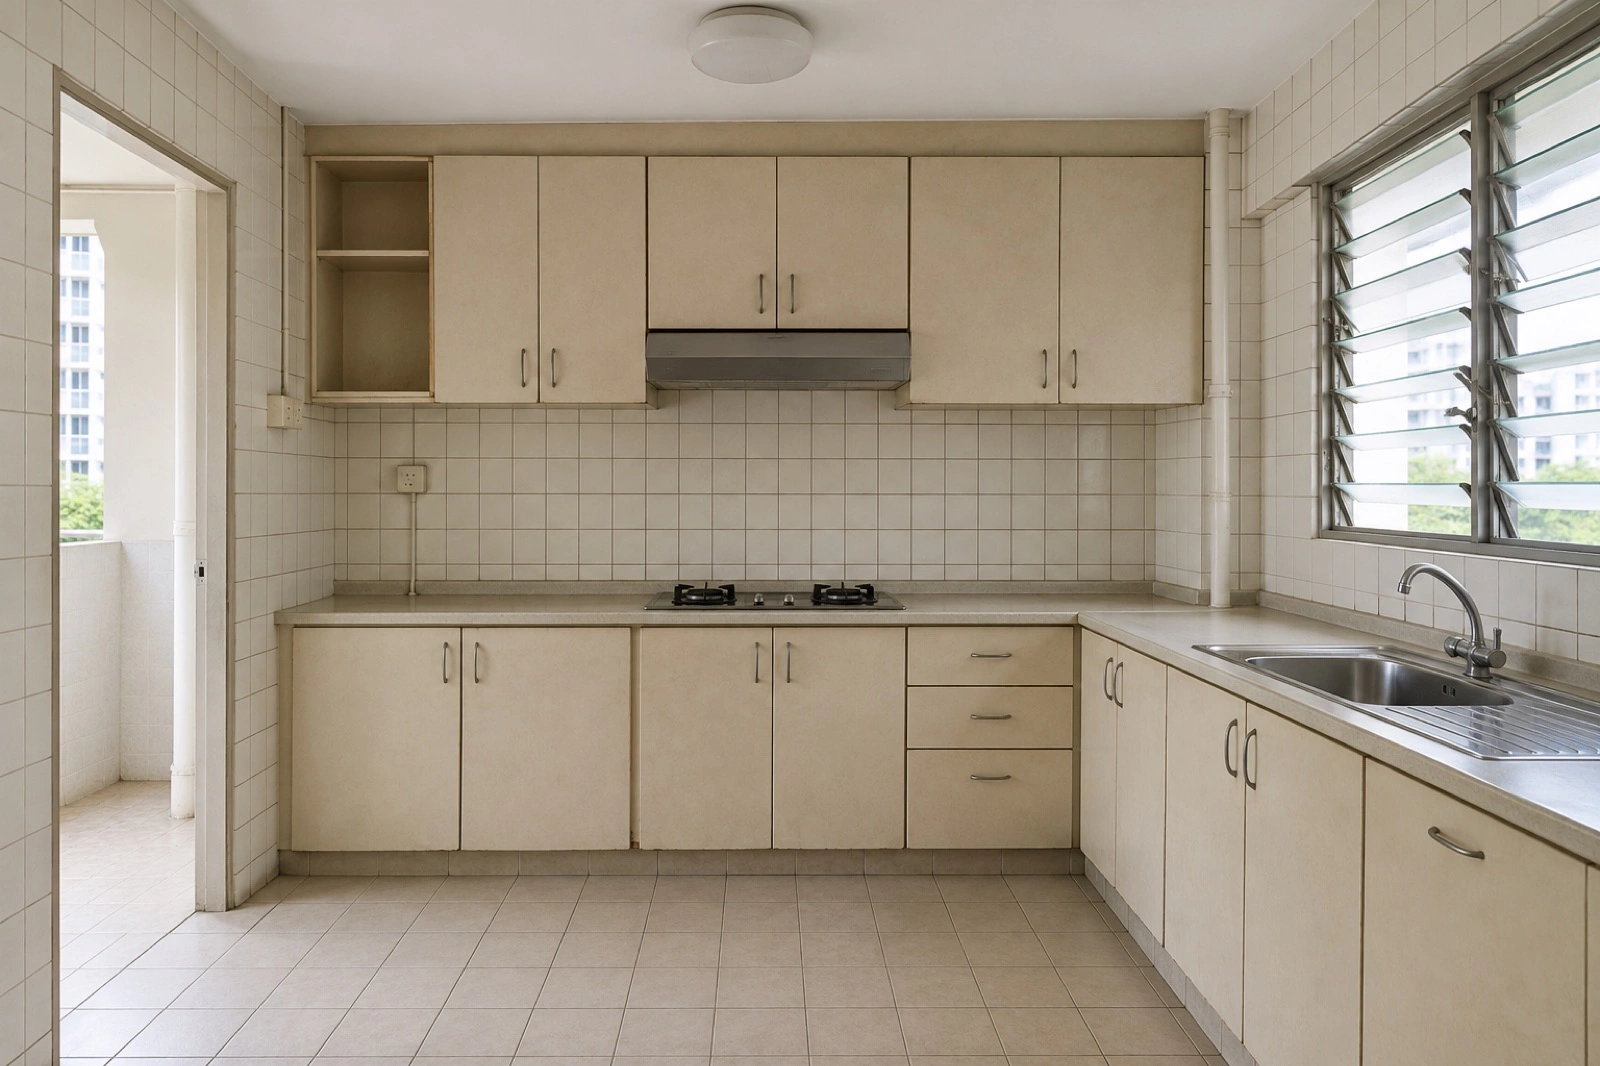
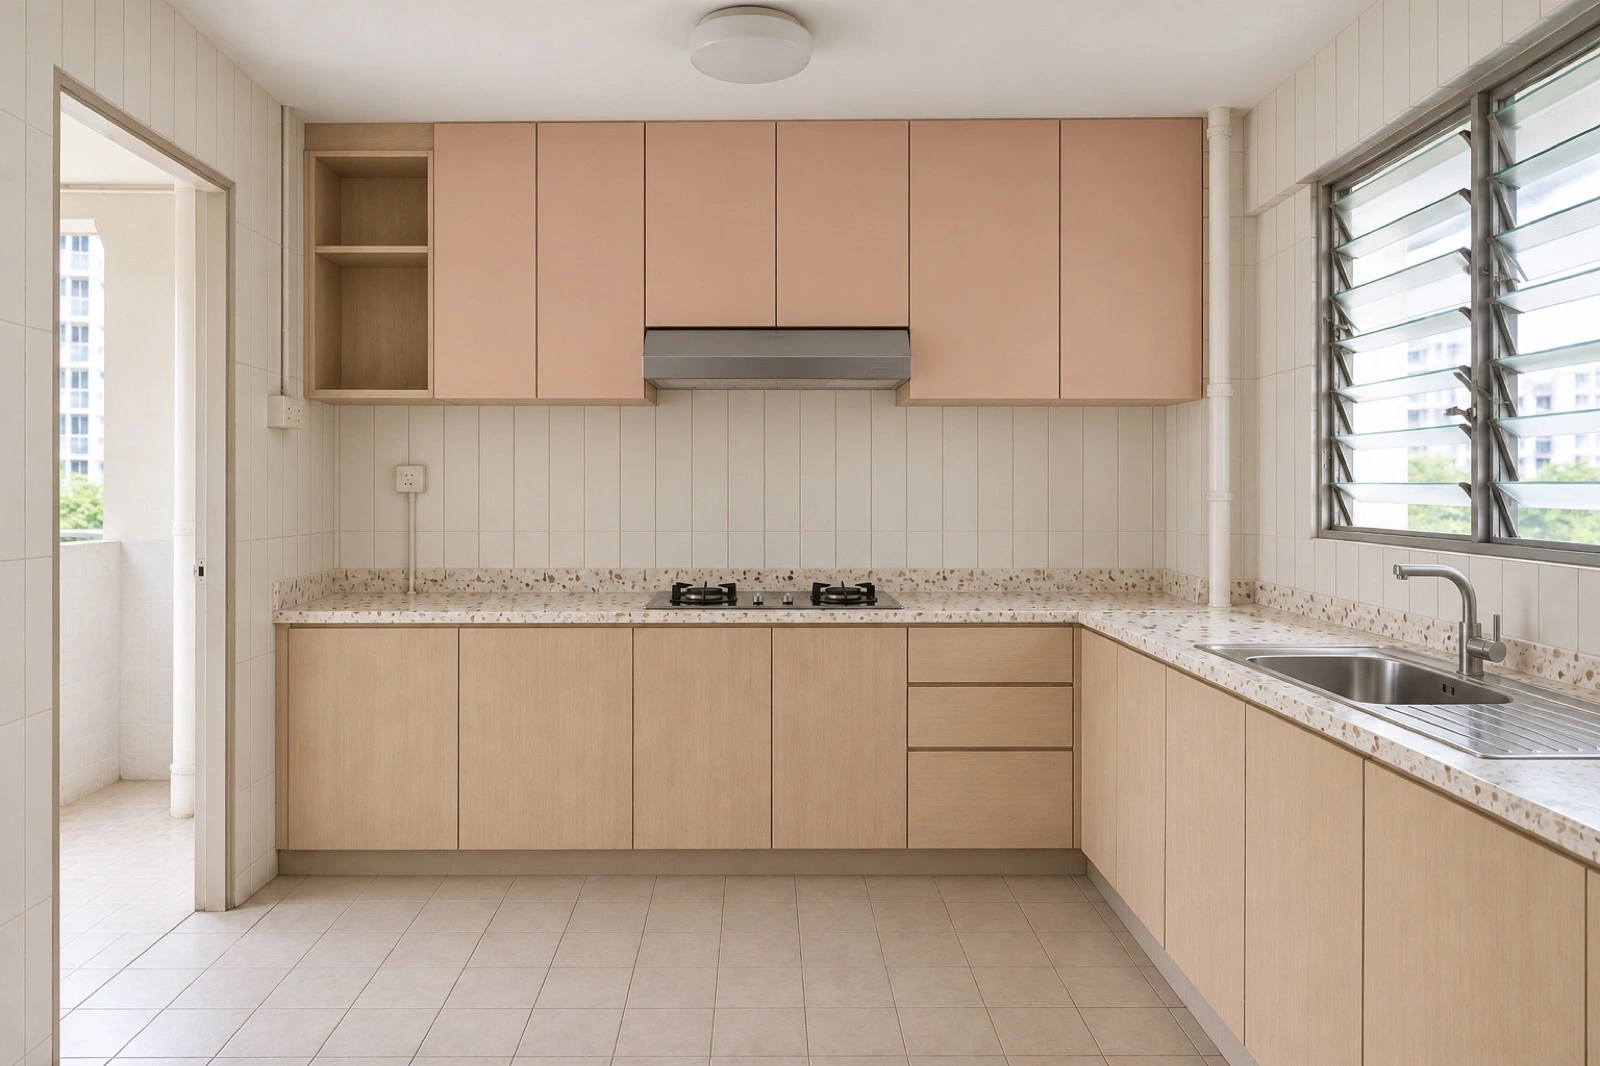
What usually changes
- Keep
Cabinets and worktop stay. Hinges, seals and the area under the sink are checked at inspection.
S$0with fixtures, before GST
- Refresh
New doors, handles and worktop on the cabinets you have.
S$5,300–8,600with fixtures, before GST
- Replace
The run is removed, measured, made off site and fitted.
S$12,600–20,200with fixtures, before GST
Film planned for this demo
Before the work begins
A 30-second film, five chapters
A schematic home opens on the table. We choose what stays, compare materials, show the order of work and finish with a brief ready to check.
- 0:00
Voice Start with the home you have, and the parts you want to keep.Picture The cutaway home settles open on the table.
- 0:06
Voice We look at each room before agreeing what changes.Picture The old kitchen run gives way to a new one. The bedrooms stay as they are.
- 0:12
Voice Your choices become a written scope, with an allowance to discuss.Picture Original tile, panel and hinge, with samples laid beside them.
- 0:18
Voice Design and approvals come first. Site dates follow the project's checks.Picture Four stages appear in order: Design, Approvals, Site work, Handover.
- 0:24
Voice Prepare your brief, check it, and choose the next conversation.Picture A brief sheet beside the home model. The last shot rests.
★★★★★
We came in wanting a new kitchen and assumed everything else had to go too. Asha walked the flat with us and wrote a keep list first. The wardrobes and floors stayed, and that money went into the kitchen.
02
Bathrooms
Two choices, not one.
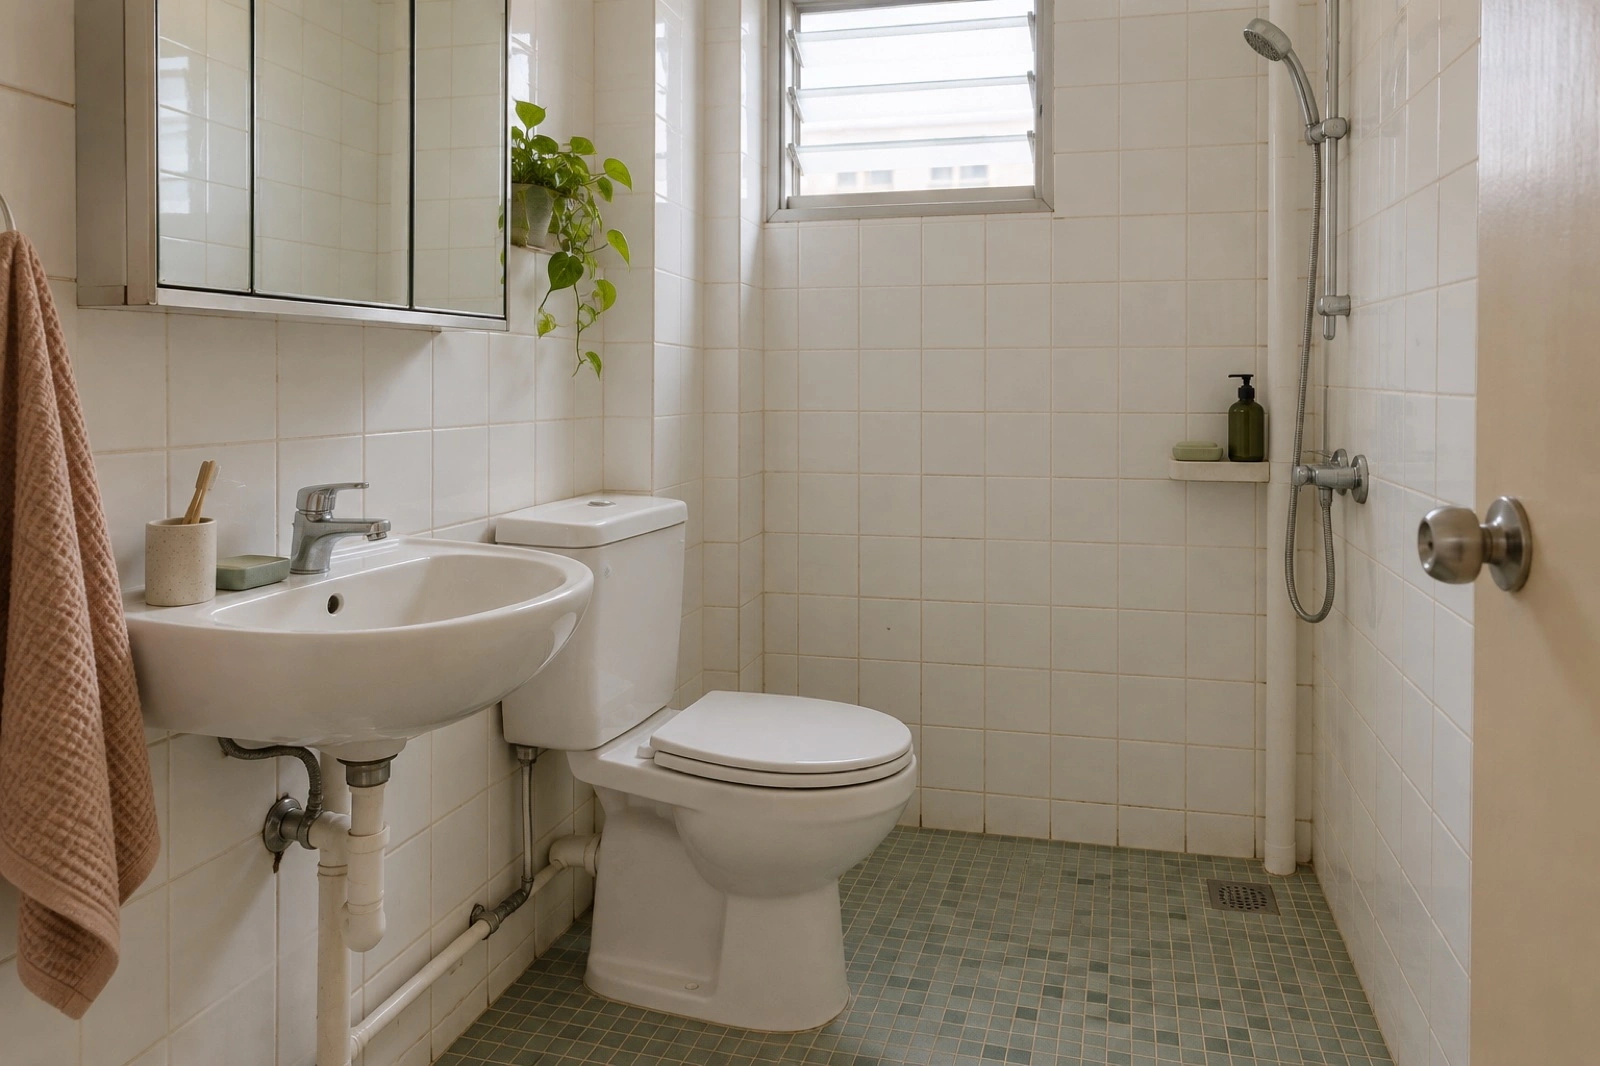
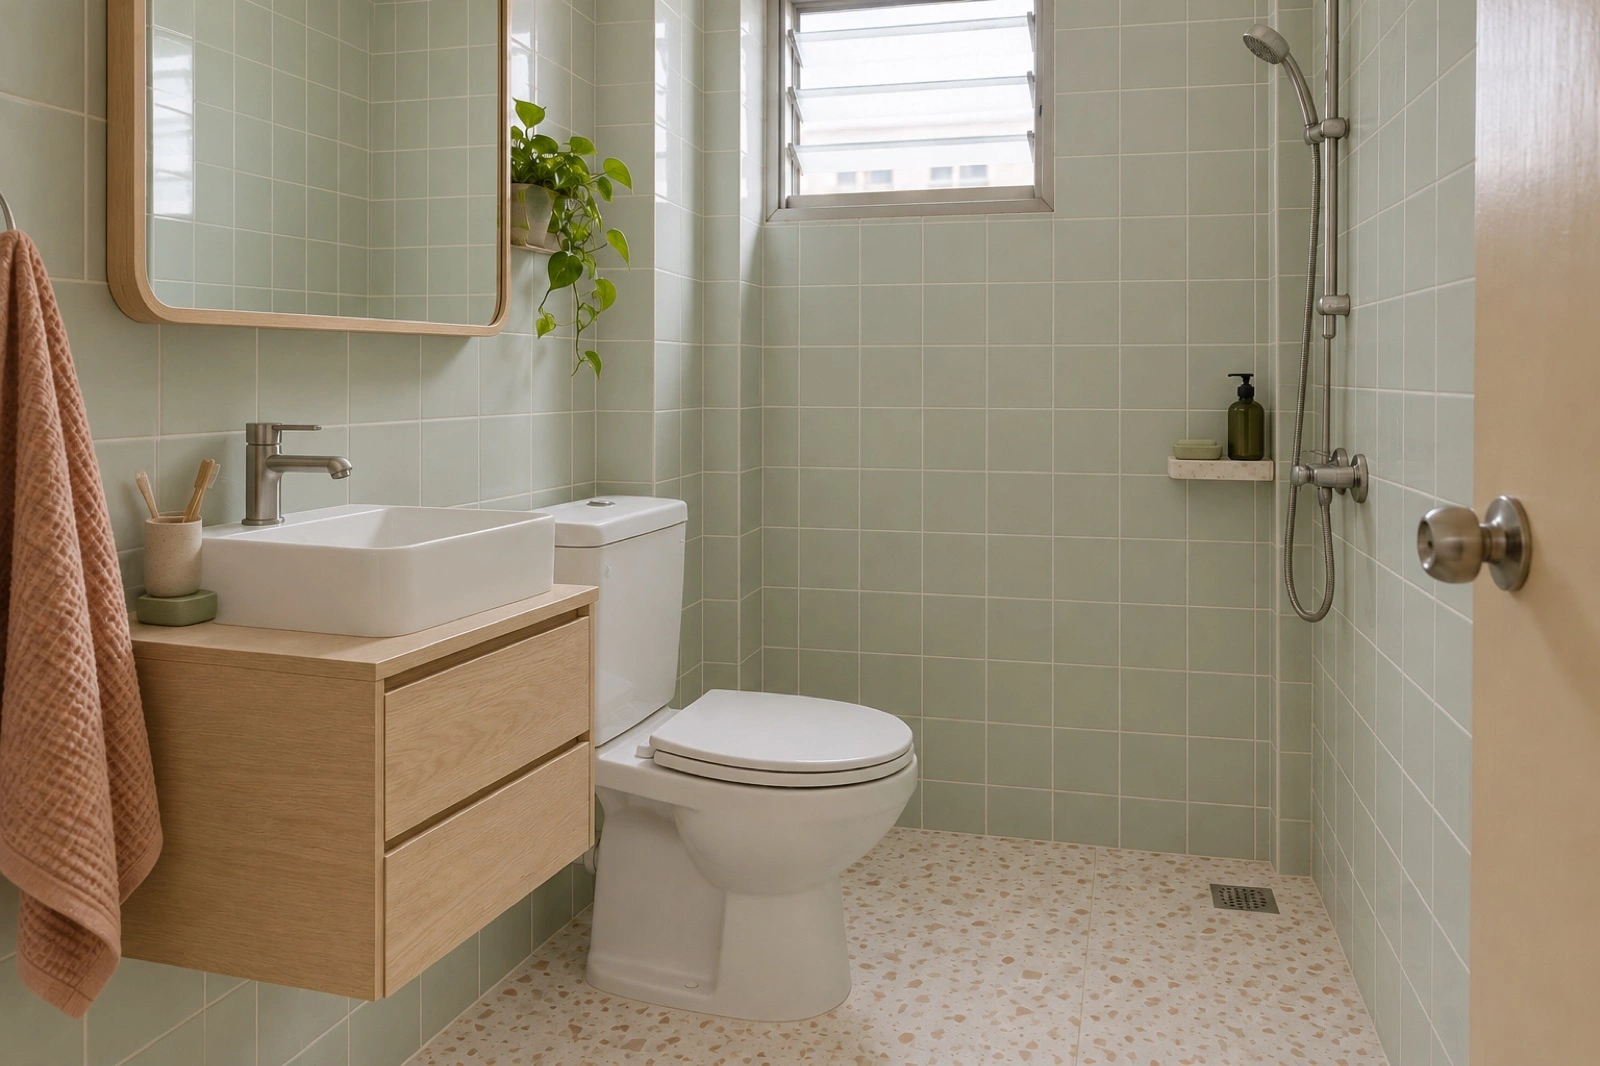
Bathrooms have fittings, and the tiles and waterproofing behind them. You choose each separately, so a new vanity never forces new tiles.
What usually changes
- Keep
Fittings and tiles stay as they are.
S$0with fixtures, before GST
- Refresh
New vanity, mirror and fittings. Tiles can stay, take an overlay or be replaced.
S$1,200–2,000with fixtures, before GST
- Replace
New bathroom joinery and fittings. Tile overlay or replacement is its own choice.
S$3,000–5,300with fixtures, before GST
Tiles are a separate choice: an overlay over the old tiles, or replacement with new waterproofing and testing. In an HDB block, the original bathroom finishes cannot be replaced within the first three years from the block's completion, so confirm the exact date if the block is close to that age.
★★★★★
The bathrooms were the part we worried about. Seeing tiles and fittings as two separate choices made it simple: new vanities and taps, same tiles, no waterproofing work.
03
Living
Floors run through the flat.
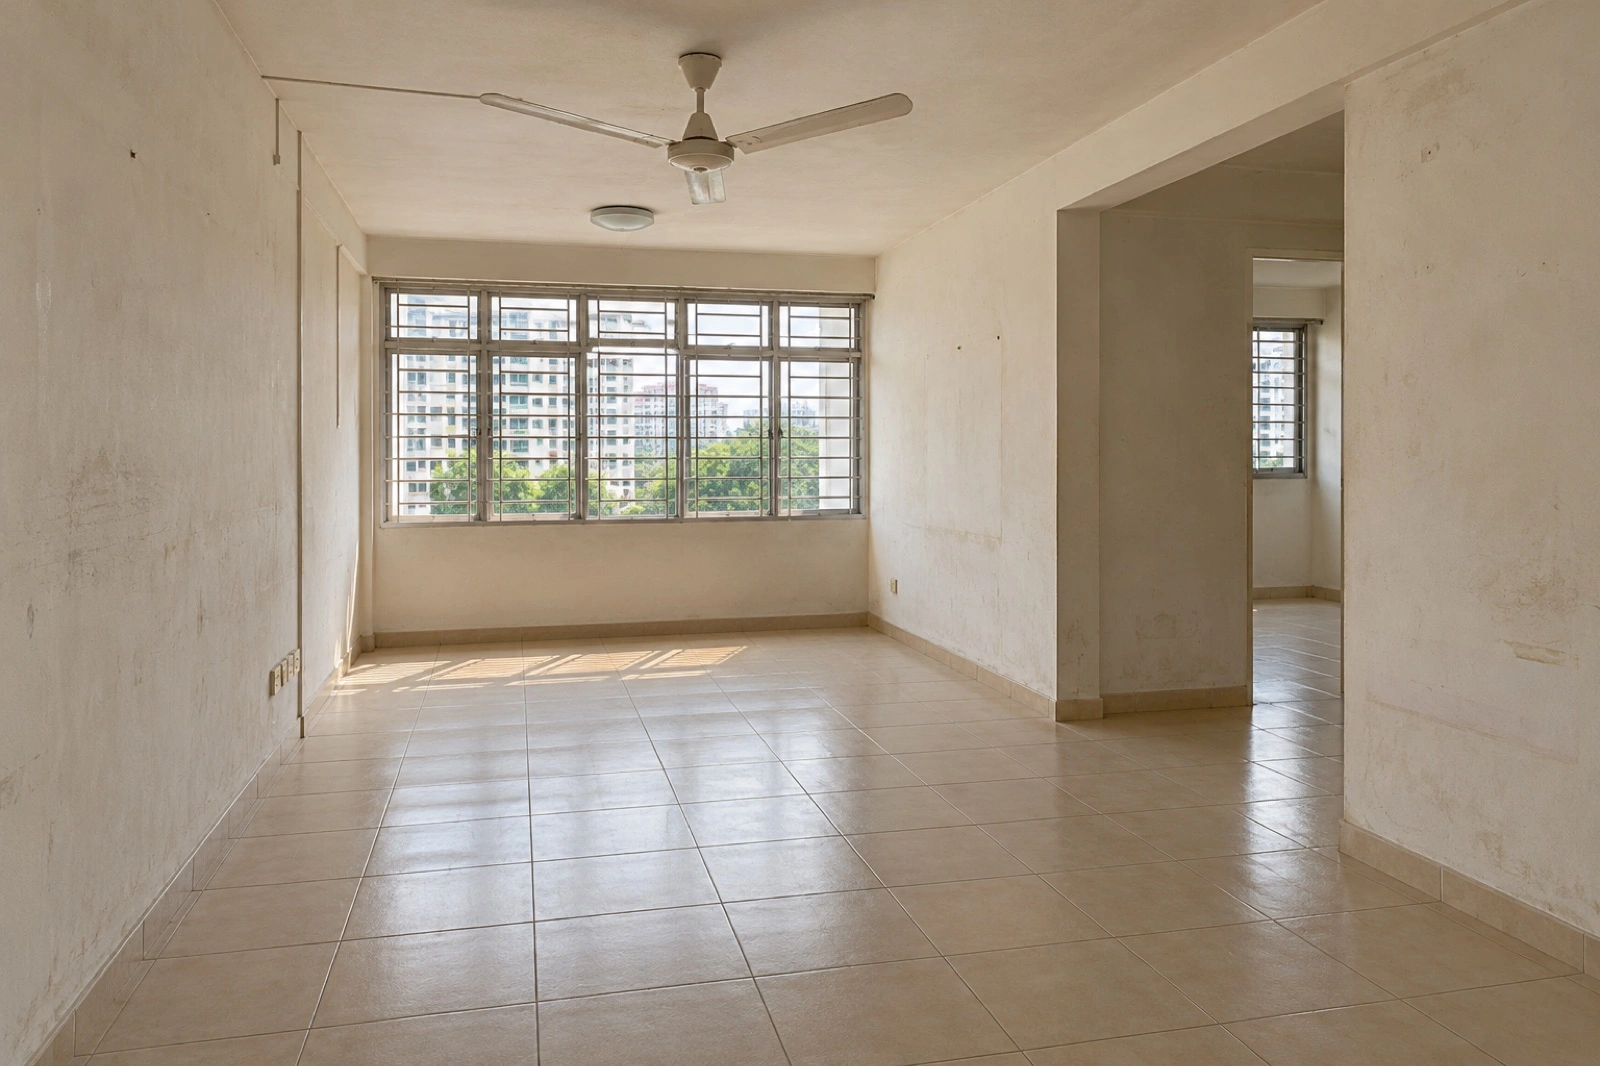
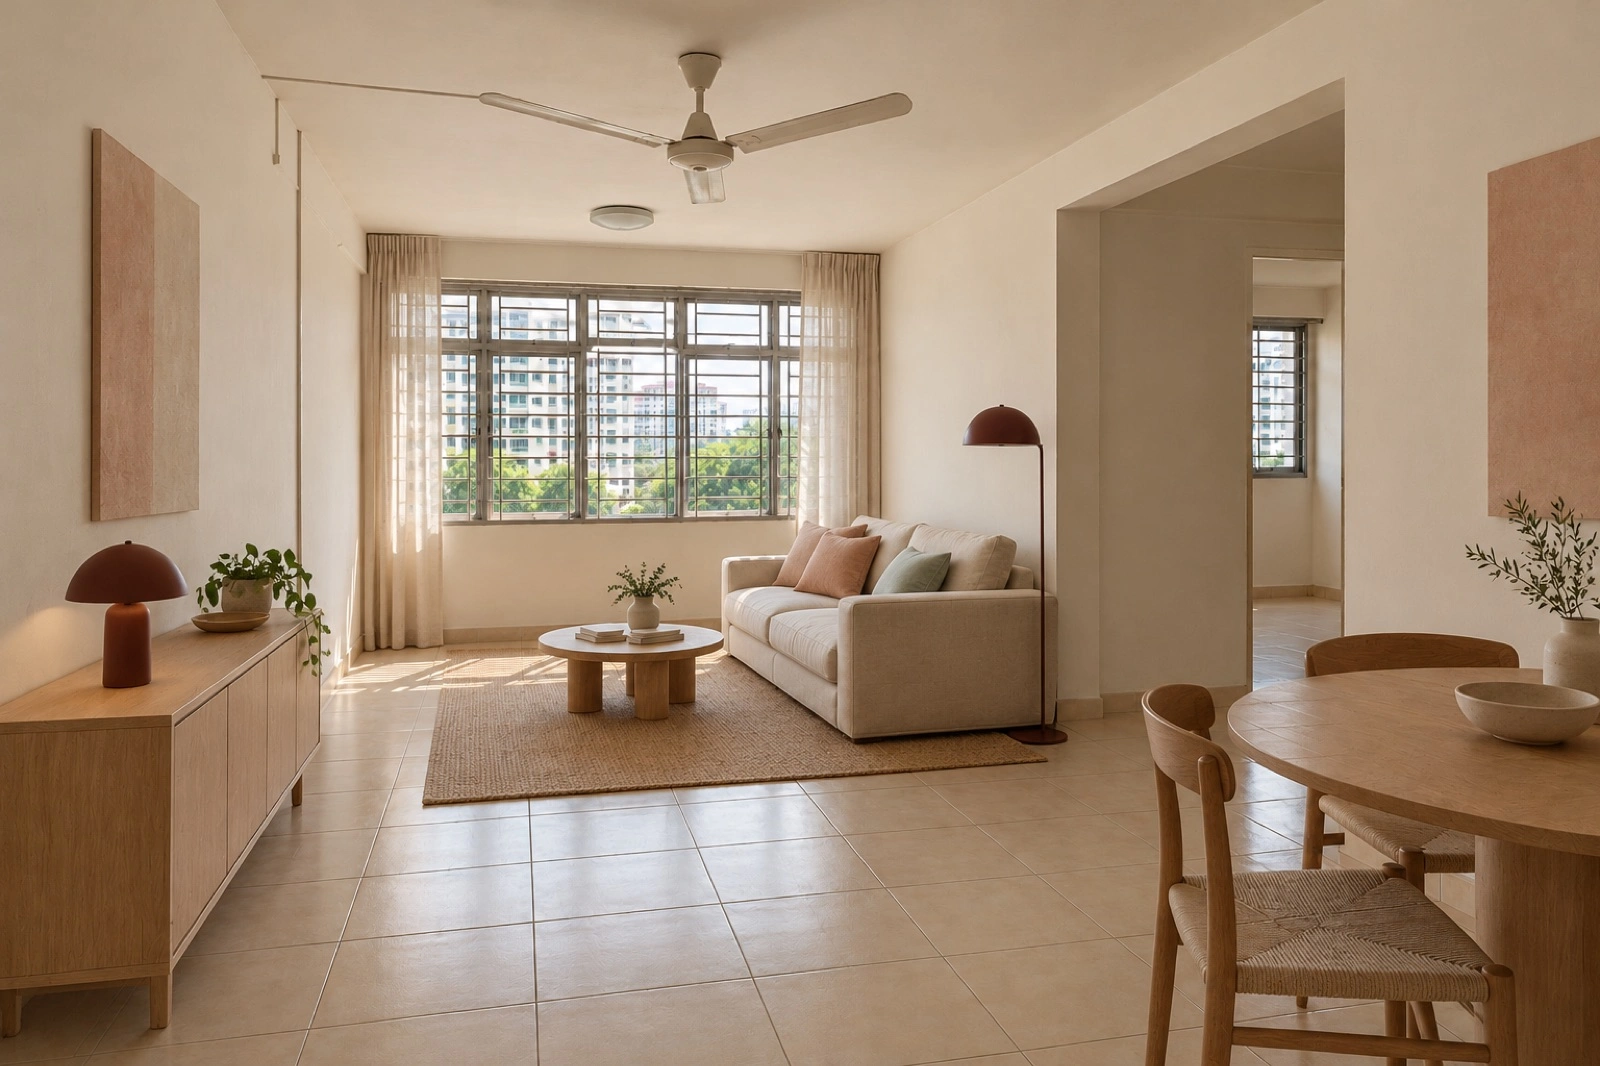
Living and dining work scales with the size of your home. The floor is one choice that covers every room except the bathrooms.
What usually changes
- Keep
Joinery, walls and floors stay.
S$0before GST
- Refresh
Paint, lighting and new fronts on the joinery you keep.
S$2,500–4,500before GST
- Replace
New feature joinery and storage, built to the room.
S$5,000–9,000before GST
Amounts for a 90 m² home; they scale with your floor area. Fictional prices.
Floors are one choice for every room outside the bathrooms: overlay on what is there, or remove and replace. An overlay needs a check of the surface underneath first.
★★★★☆
Overlaying the floor meant the built-in cabinets could stay where they were. Lift bookings took longer to sort than we expected, but Julian had the management rules in hand before we asked.
04
Bedrooms
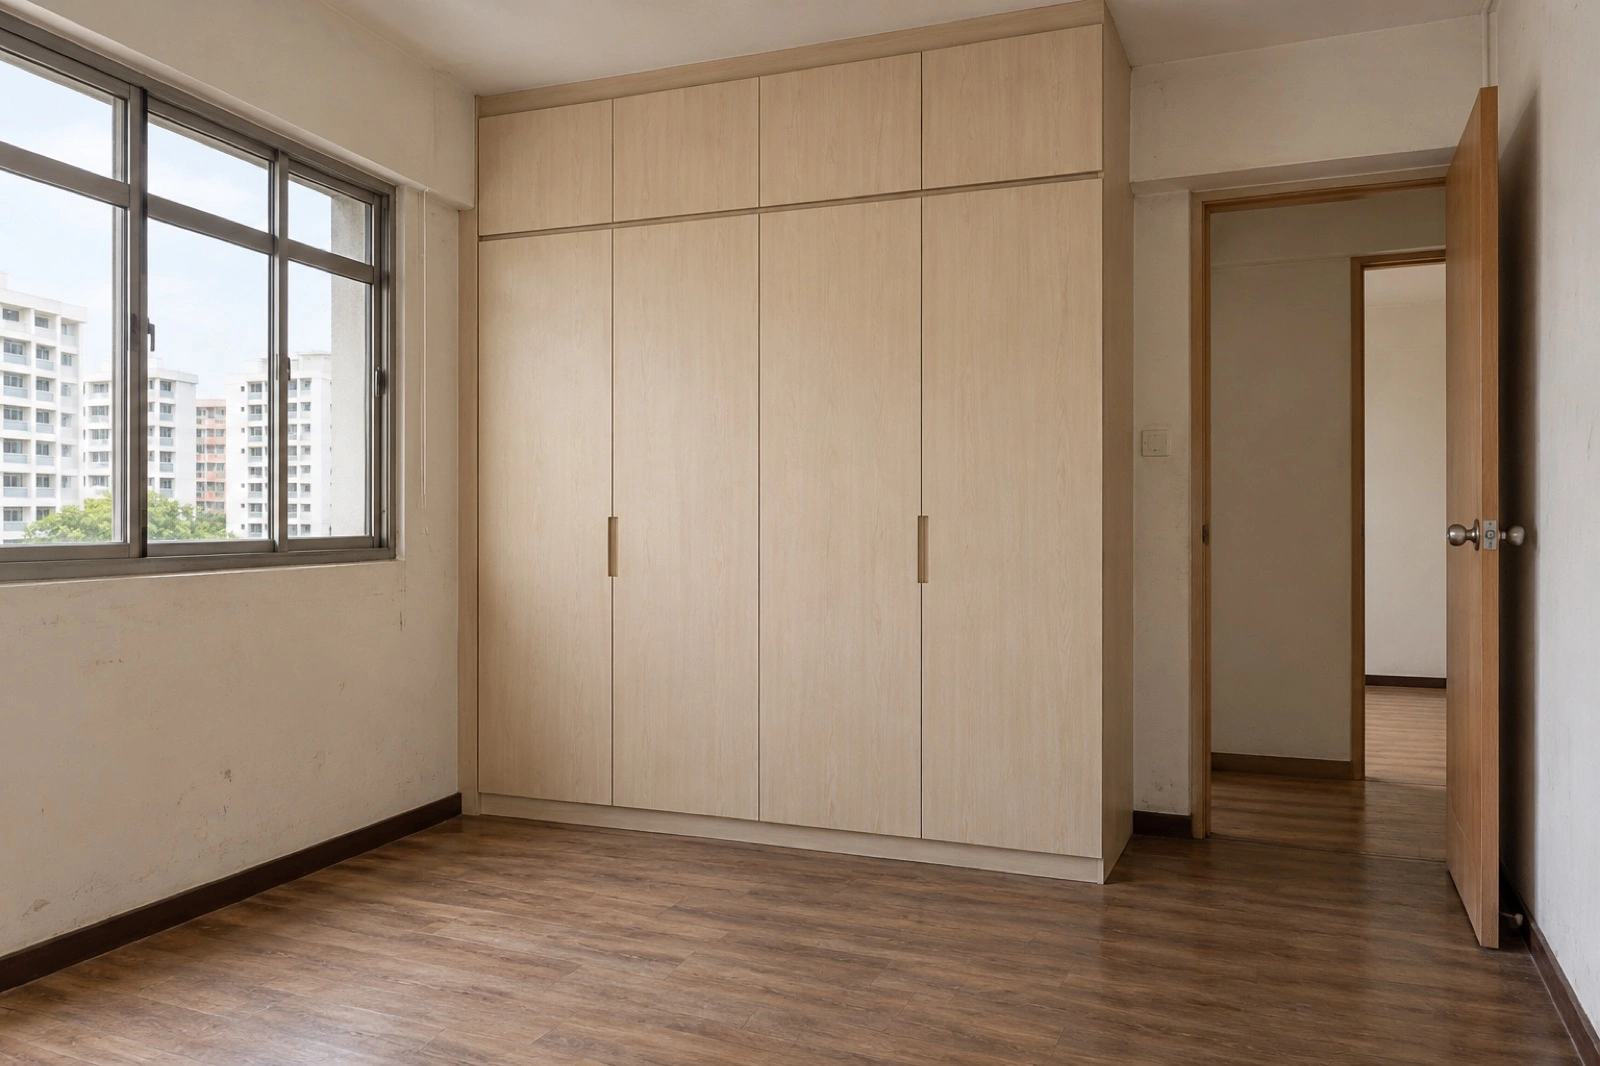
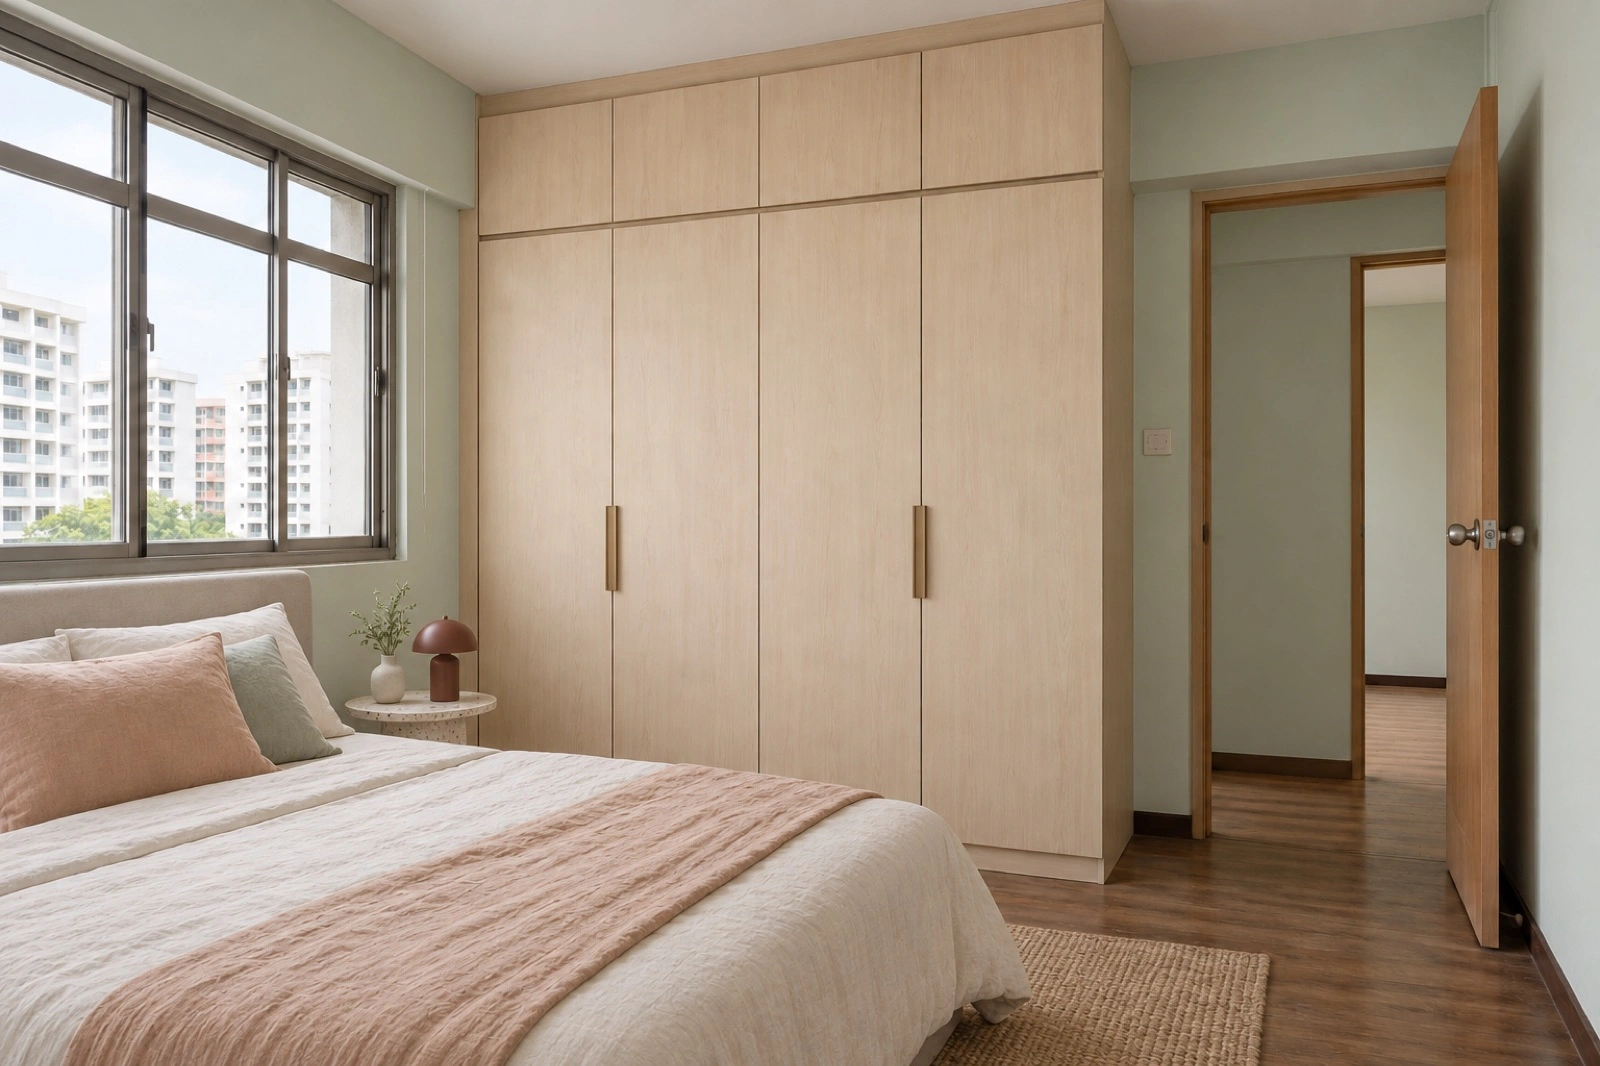
Wardrobes often stay.
Good wardrobes are worth keeping. Refresh changes their doors and finish; Replace builds new joinery to the room.
What usually changes
- Keep
Wardrobes, walls and floors stay.
S$0before GST
- Refresh
New wardrobe doors, paint and lighting.
S$2,000–3,500before GST
- Replace
New wardrobes and joinery, made off site.
S$3,500–6,000before GST
Amounts for a 90 m² home; they scale with your floor area. Fictional prices.
★★★★★
Three good wardrobes, and every other quote wanted to rip them out. Sillform gave them new doors and a coat of paint. The bedrooms were done in a week.
-
HDB 4-room resale · 90 m²
Room to cook
Two adults who cook most evenings. The kitchen is rebuilt; wardrobes, floors and tiles stay.
- Selected works allowance
- S$26,500–46,500
- Timing
- 16–26 weeks overall
-
Condo · 90 m² · 2 bedrooms
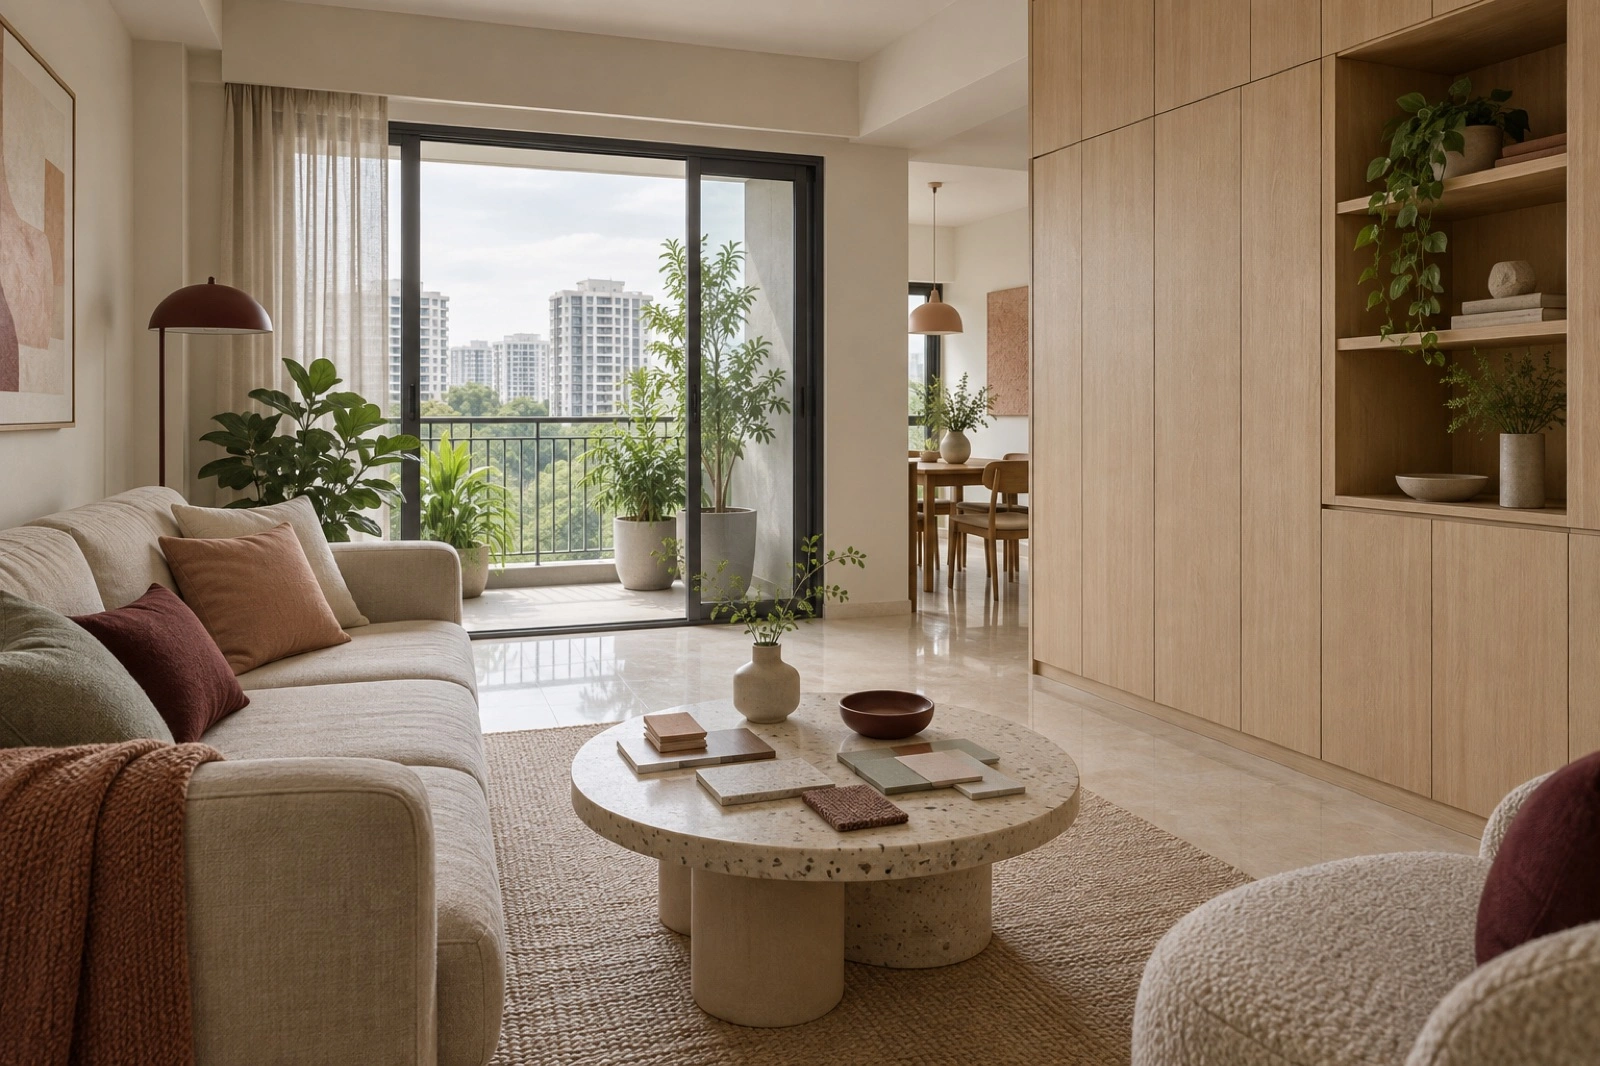
A home between trips
Away for work half the year. A new kitchen and refreshed rooms, planned around lift bookings.
- Selected works allowance
- S$28,500–49,500
- Timing
- 16–26 weeks overall
-
HDB 4-room resale · 30 years
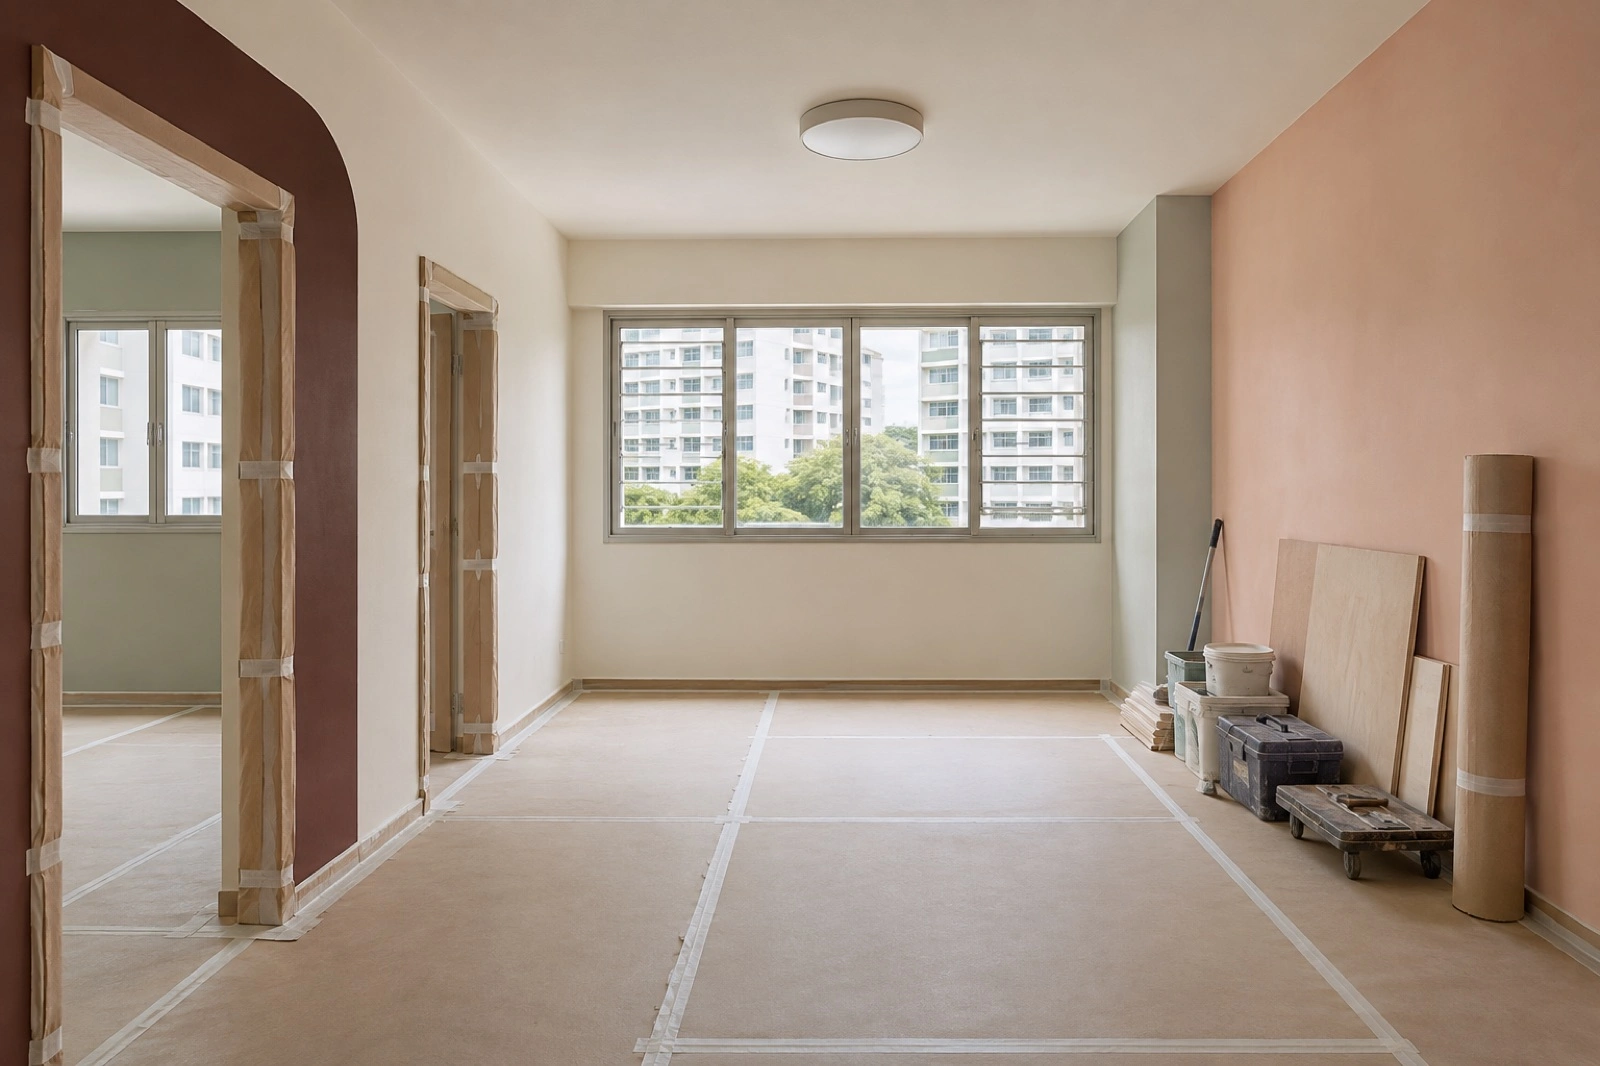
A resale reset
Every room, the floors and both bathrooms replaced, with new wiring and pipes.
- Selected works allowance
- S$74,000–131,500
- Timing
- 16–26 weeks overall
-
Condo · 90 m²
Keep the joinery
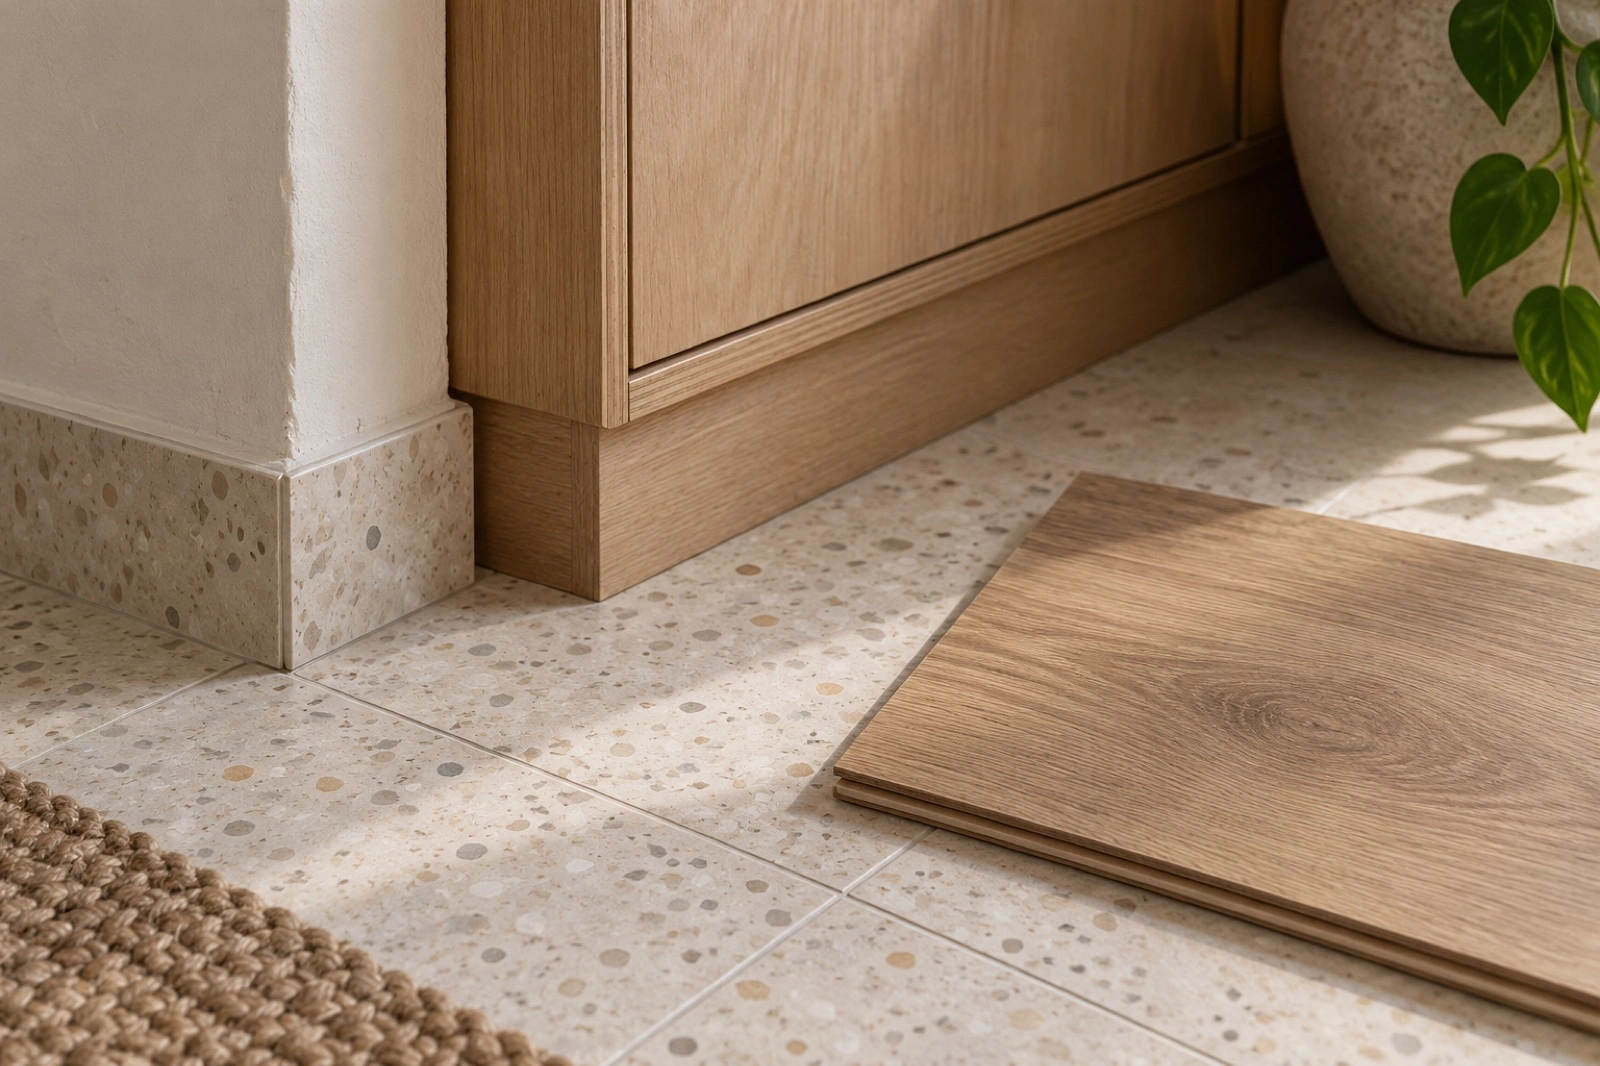
The wardrobes and kitchen stay. Only the floors outside the bathrooms are overlaid.
- Selected works allowance
- S$11,000–18,500
- Timing
- 16–26 weeks overall
Try a plan
What stays. What changes.
A 90 m² HDB 4-room resale flat with three bedrooms and two bathrooms: here is roughly what each plan adds up to.
HDB 4-room resale, 90 m², 3 bed, 2 bath
Selected works allowance
S$26,500–46,500
Not a whole-project total. Includes modelled 9% GST and a 10–15% reserve. Fictional prices, model dated 12 October 2026.
Kitchen rebuilt; living room and both bathrooms refreshed; bedrooms, floors and tiles kept.
- Timing
- 8–14 weeks on site, 16–26 weeks overall
- Outside the allowance
- Whole-home electrical S$5,995–11,282; Whole-home plumbing S$2,398–5,014, until inspected
Planning with your own assistant? The full planner has a prompt to copy after the result. Open the full planner
The order of work
What waits for permits
A written plan comes before site work. Nothing on site starts until the permits and approvals that apply are in place.
- 01
Brief and measure
Your priorities and must-keeps, then a measured visit.
- 02
Written scope
Itemised work, finishes and exclusions, agreed in writing.
- 03
Permits and approvals
The appointed contractor from HDB's renovation directory applies for HDB permits. Condos follow the management (MCST) rules.
- 04
Neighbours told
Written notice to neighbours within two units, at least five days before work.
- 05
Protect and remove
Floors, lifts and corridors protected before anything comes out.
- 06
Wet works and first fix
Waterproofing and testing, then licensed electrical and plumbing work.
- 07
Carpentry and finishes
Joinery made off site is fitted, then the finishing trades.
- 08
Handover
Joint inspection, a snag list of small fixes, agreed fixes and your documents.
HDB work hours. 9 am to 6 pm on weekdays and Saturdays, never on Sundays or public holidays. Noisy work: 9 am to 5 pm on weekdays only.
The permit window. Approved work in an existing block must finish within one calendar month of the permit date.
From HDB renovation guidance, checked 12 October 2026. Read the HDB resale guide
The studio
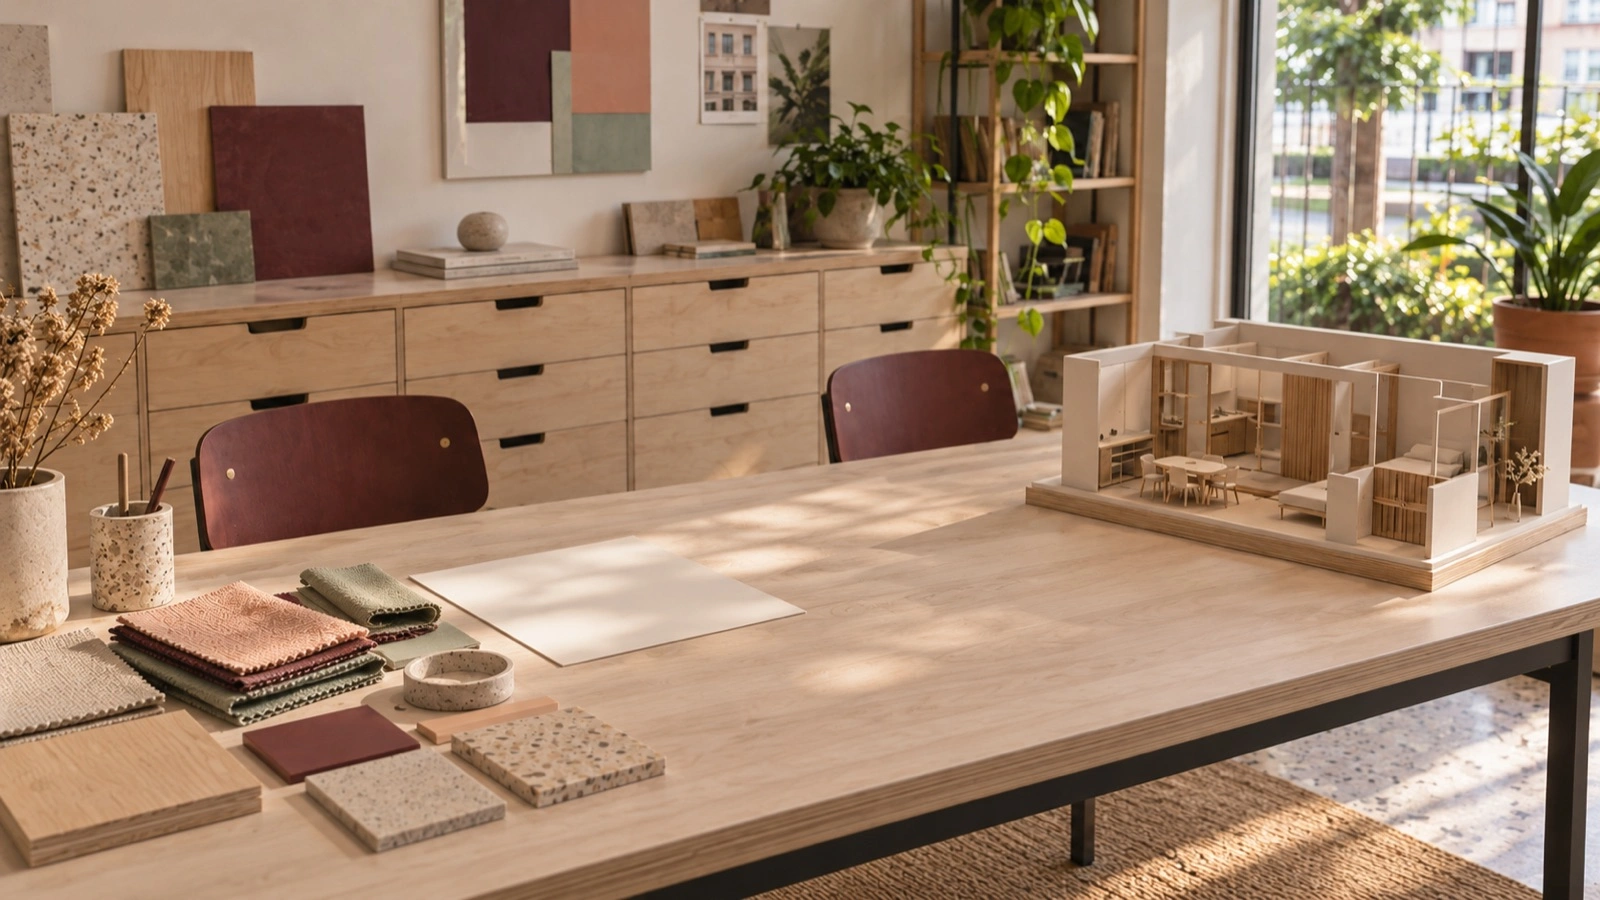
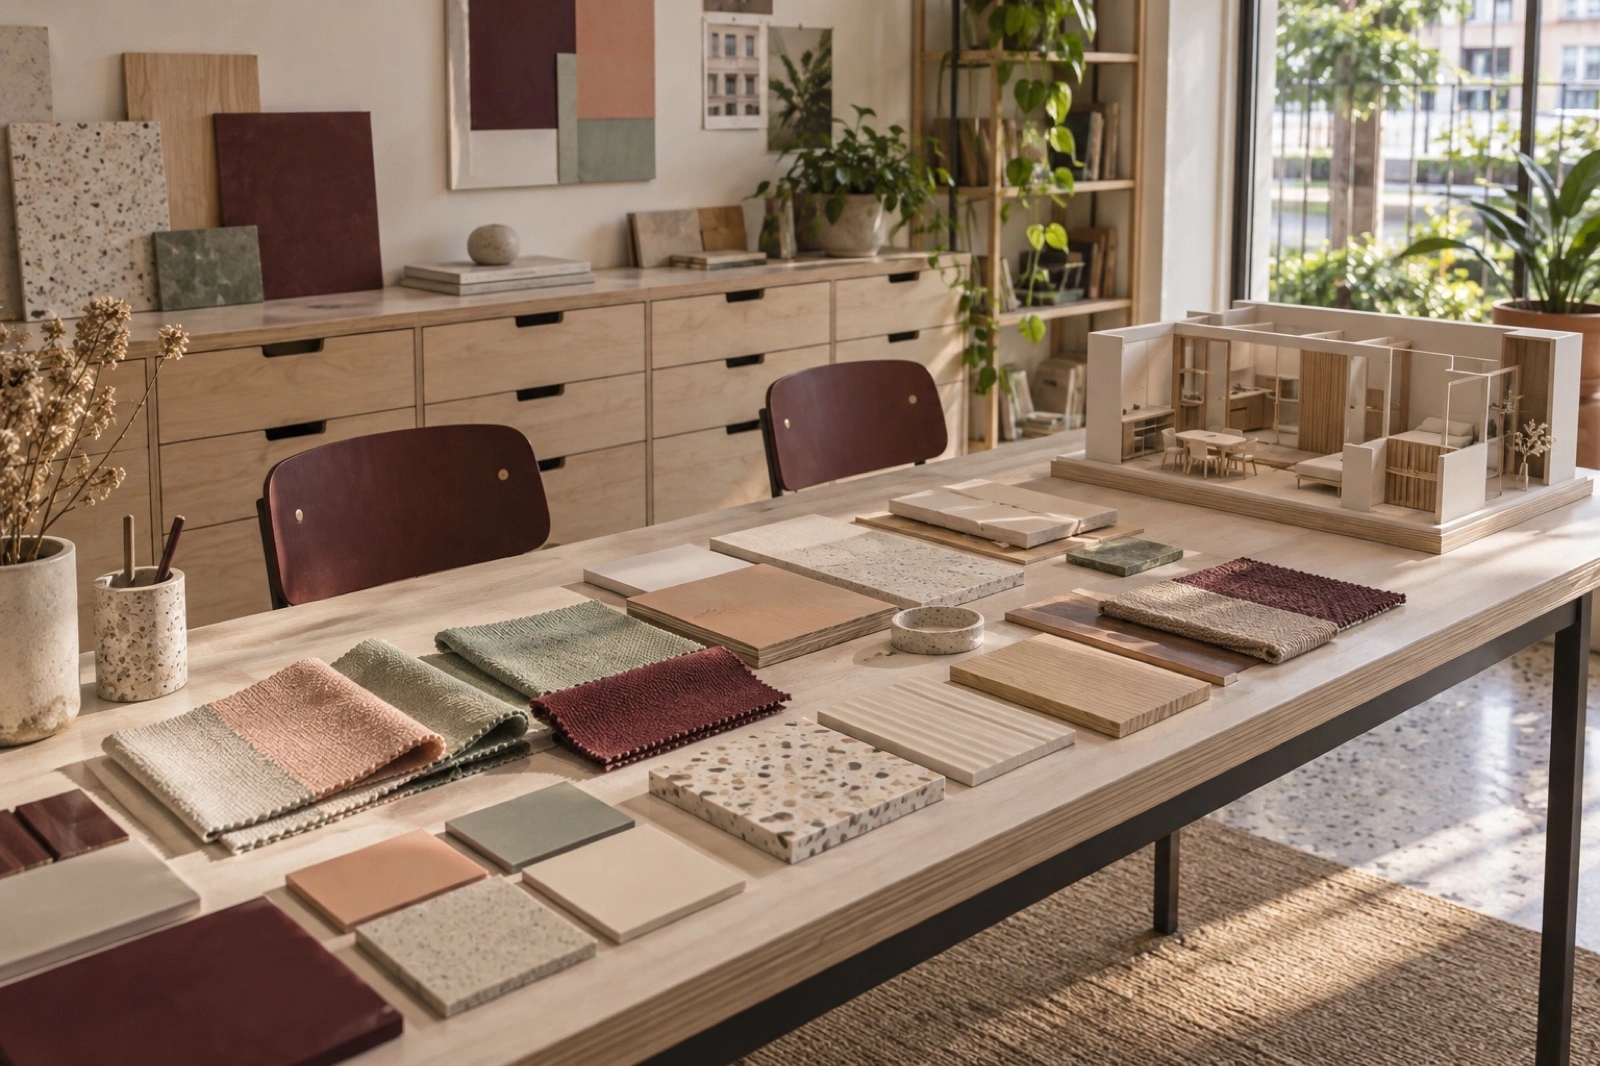
Start at the material table.
Mei Tan started Sillform in 2017, after seeing renovation briefs turn into moodboards before anyone had agreed which rooms needed work. Our first question is still the same: what would you like to keep? Eight of us plan, draw, order and coordinate from a long table of samples in Jalan Besar, with trade partners appointed for each project.
Fictional studio and people. Illustrative, AI-generated.
- Mei TanFounder and design director

- Daniel GohProject lead

- Asha LimInterior designer, HDB homes

- Julian TeoInterior designer, condo homes

- Nur HanaTechnical designer

- Marcus LowSite coordinator

- Elaine KohProcurement coordinator

- Rachel OngClient coordinator

Questions
Before the first visit
What people ask us most, answered in a line or two.
Is the allowance a quote?
No. It is a selected works allowance for the rooms you choose, with modelled 9% GST and a 10 to 15% reserve. Inspection, material choices and an itemised written scope come next.
Can we keep the existing floors?
Often, yes. We check their condition and how the work next to them affects them before agreeing to keep them. Keep is a planning choice until then.
Can we remove a wall?
A designer and the appointed professionals check the wall and the approvals first. The planner leaves wall removal out of every allowance.
Can we stay in the flat during the work?
Tell us early. Dust, access, water and power interruptions need a plan made for your home and your scope.
How are changes agreed?
In writing, with their cost and timing, before any changed work starts.
Do I need an assistant to use this site?
No. The planner and the brief form work on their own. Copy the prompt is there if you already use an assistant.
Bring us the home you have in mind.
Send a short brief and a coordinator replies by the next studio business day to arrange a conversation.
- Studio
- 45 Hamilton Road
Jalan Besar, SingaporeAbout 4 minutes on foot from Bendemeer MRT - Hours
- Tue to Thu 10 am to 6 pm
Fri 10 am to 8 pm
Sat 10 am to 4 pm, by appointment
Closed Sun, Mon and public holidays - hello@sillform.example Demo address, not monitored