Four homes, room by room
Fictional households in two HDB flats and two condos. Every allowance comes from the planner, so you can open any study and change it.
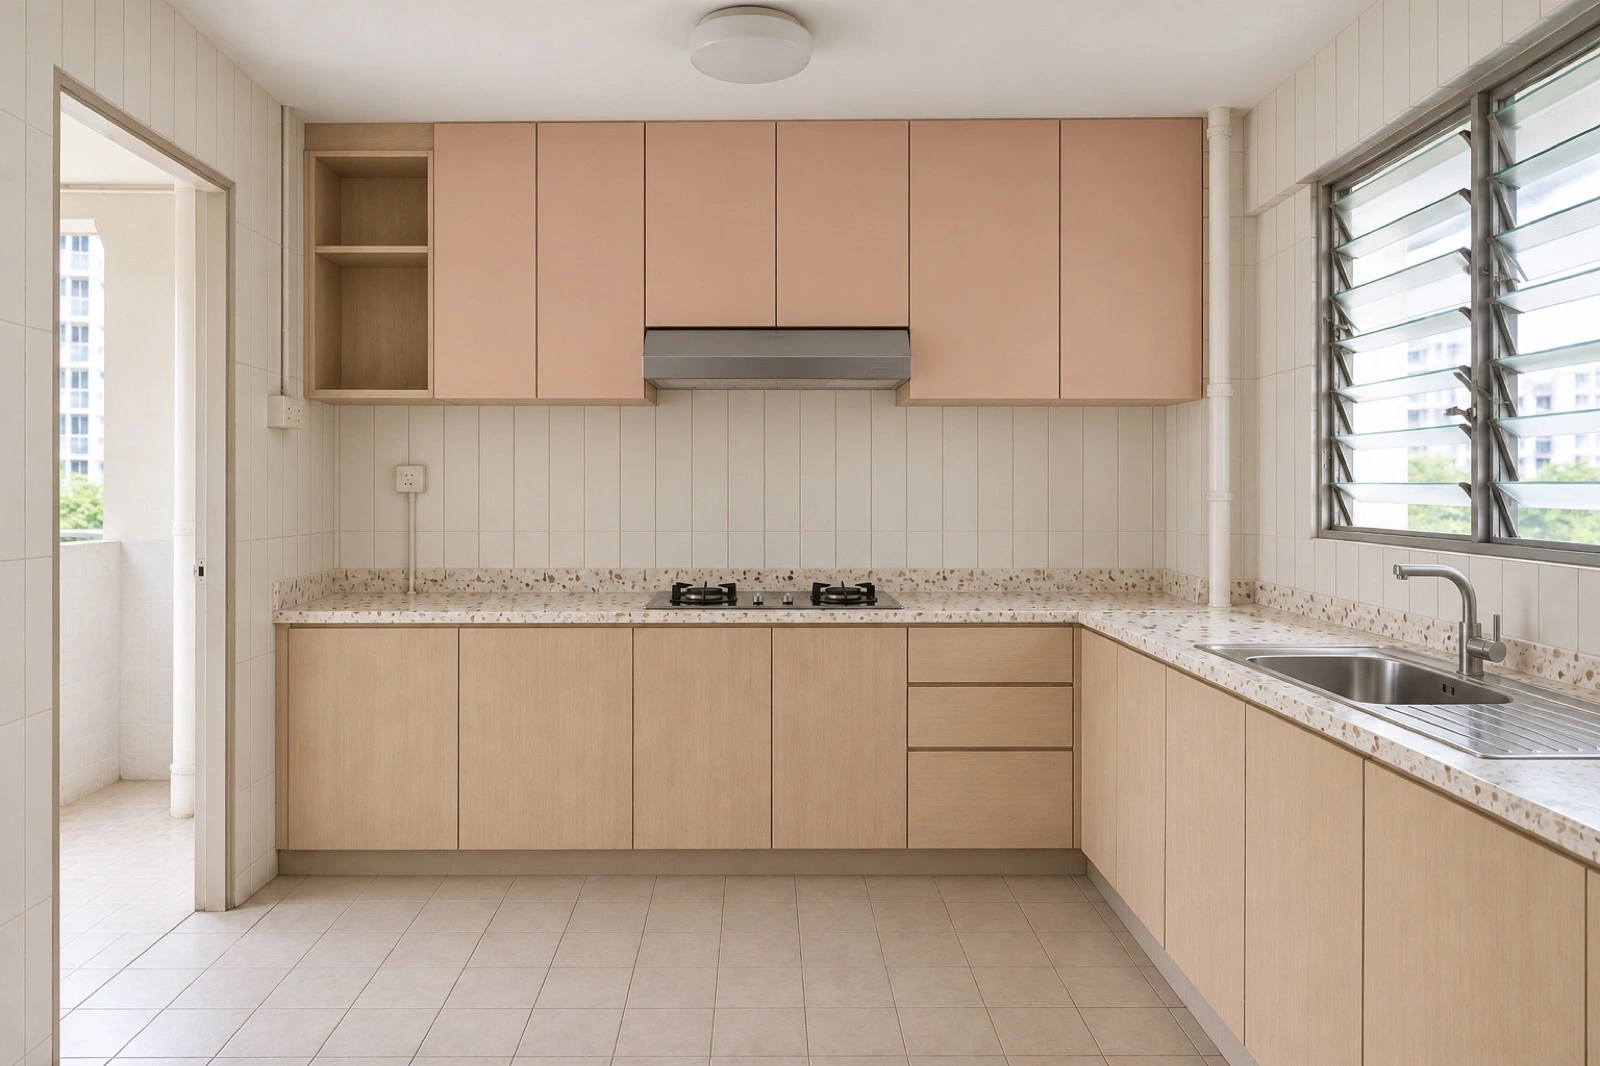
HDB 4-room resale · 90 m²
Room to cook
Two adults who cook most evenings. The kitchen is rebuilt; wardrobes, floors and tiles stay.
- Selected works allowance
- S$26,500–46,500
- Timing
- 16–26 weeks overall
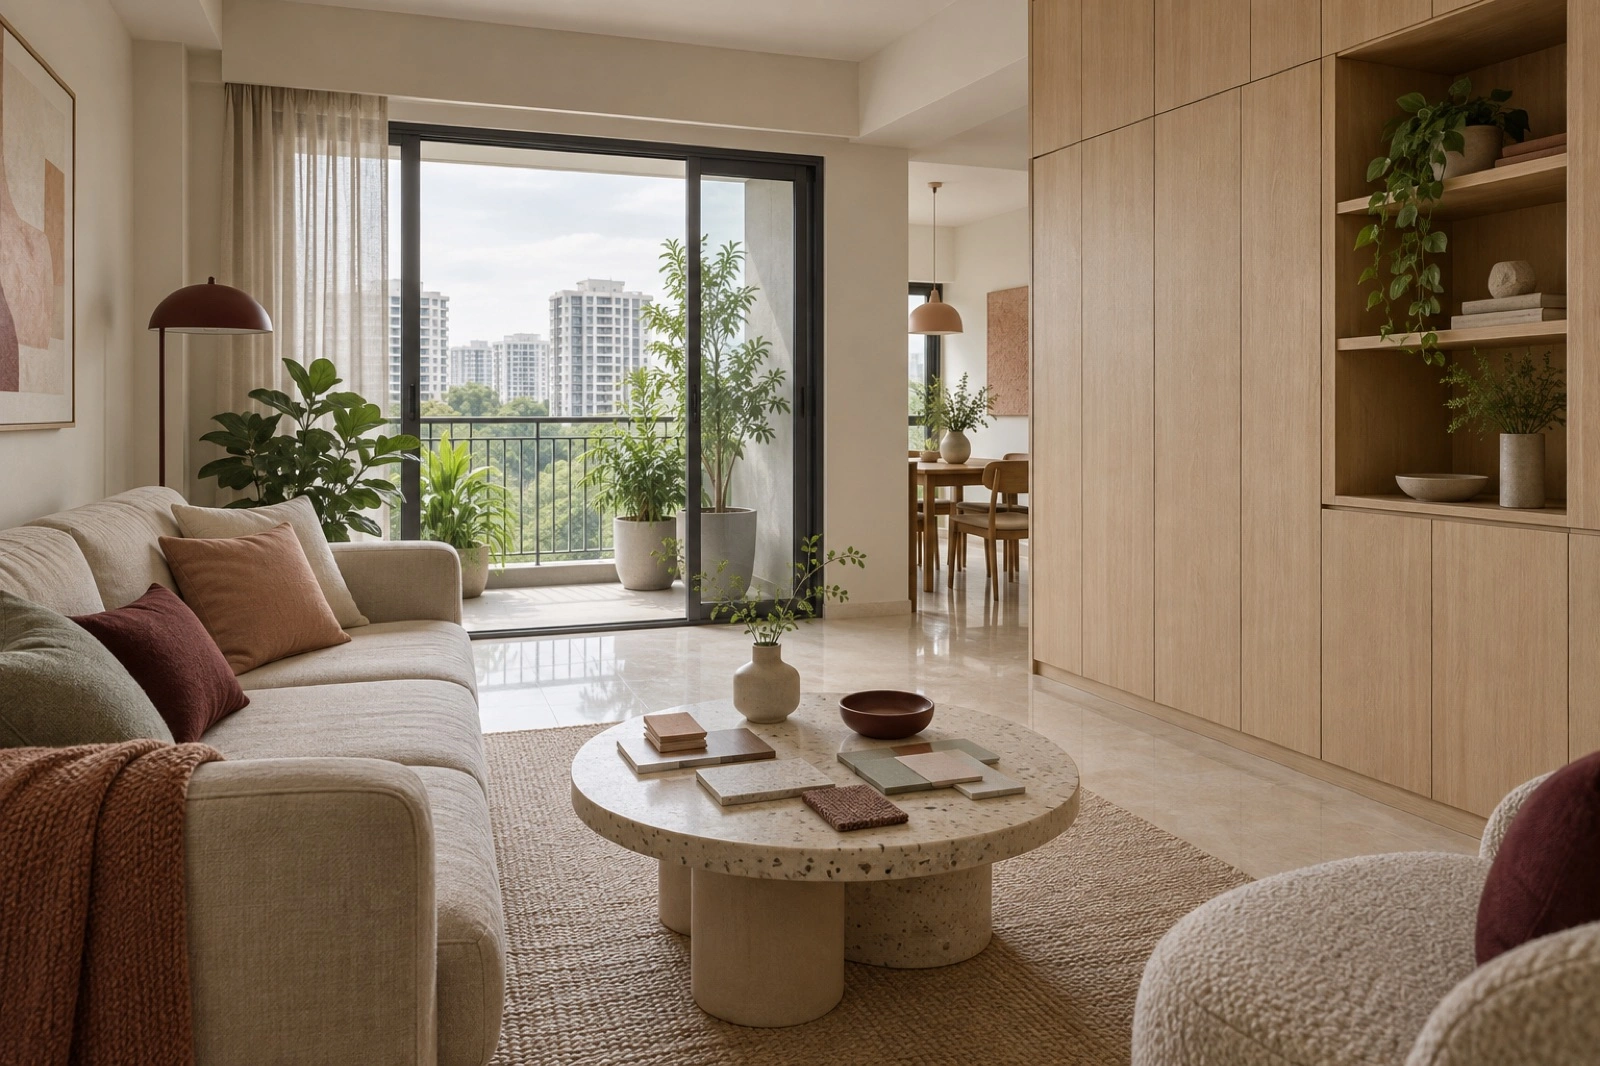
Condo · 90 m² · 2 bedrooms
A home between trips
Away for work half the year. A new kitchen and refreshed rooms, planned around lift bookings.
- Selected works allowance
- S$28,500–49,500
- Timing
- 16–26 weeks overall
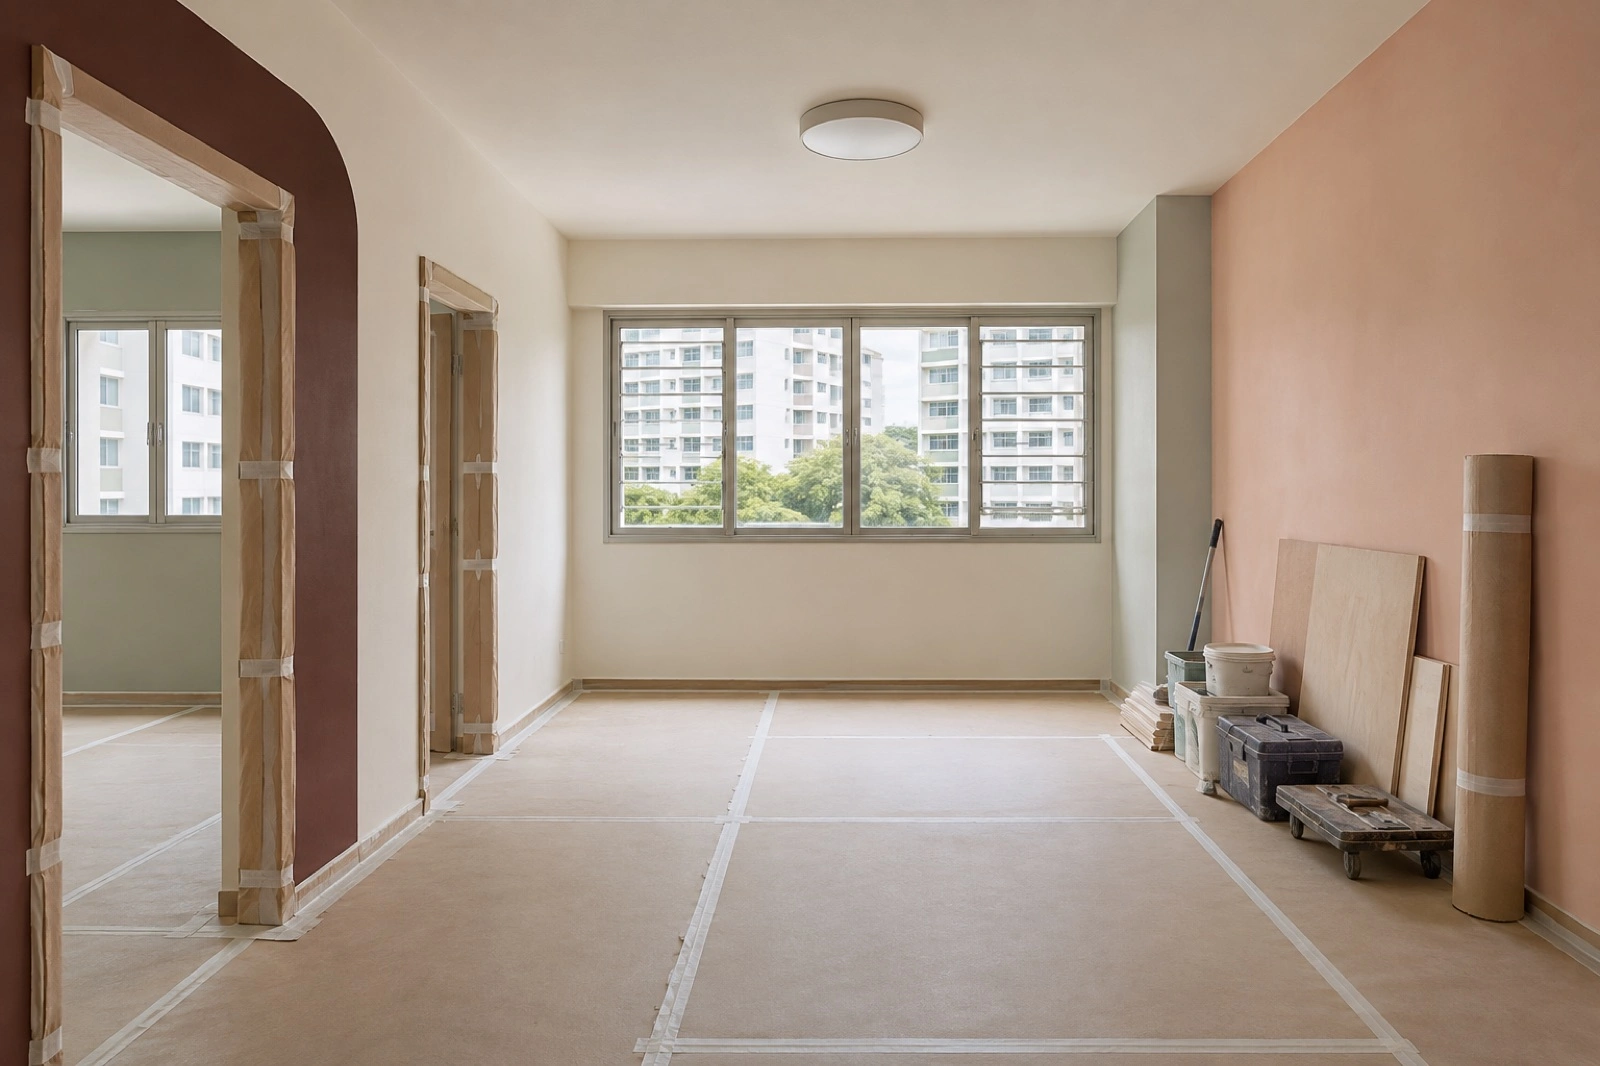
HDB 4-room resale · 30 years
A resale reset
Every room, the floors and both bathrooms replaced, with new wiring and pipes.
- Selected works allowance
- S$74,000–131,500
- Timing
- 16–26 weeks overall
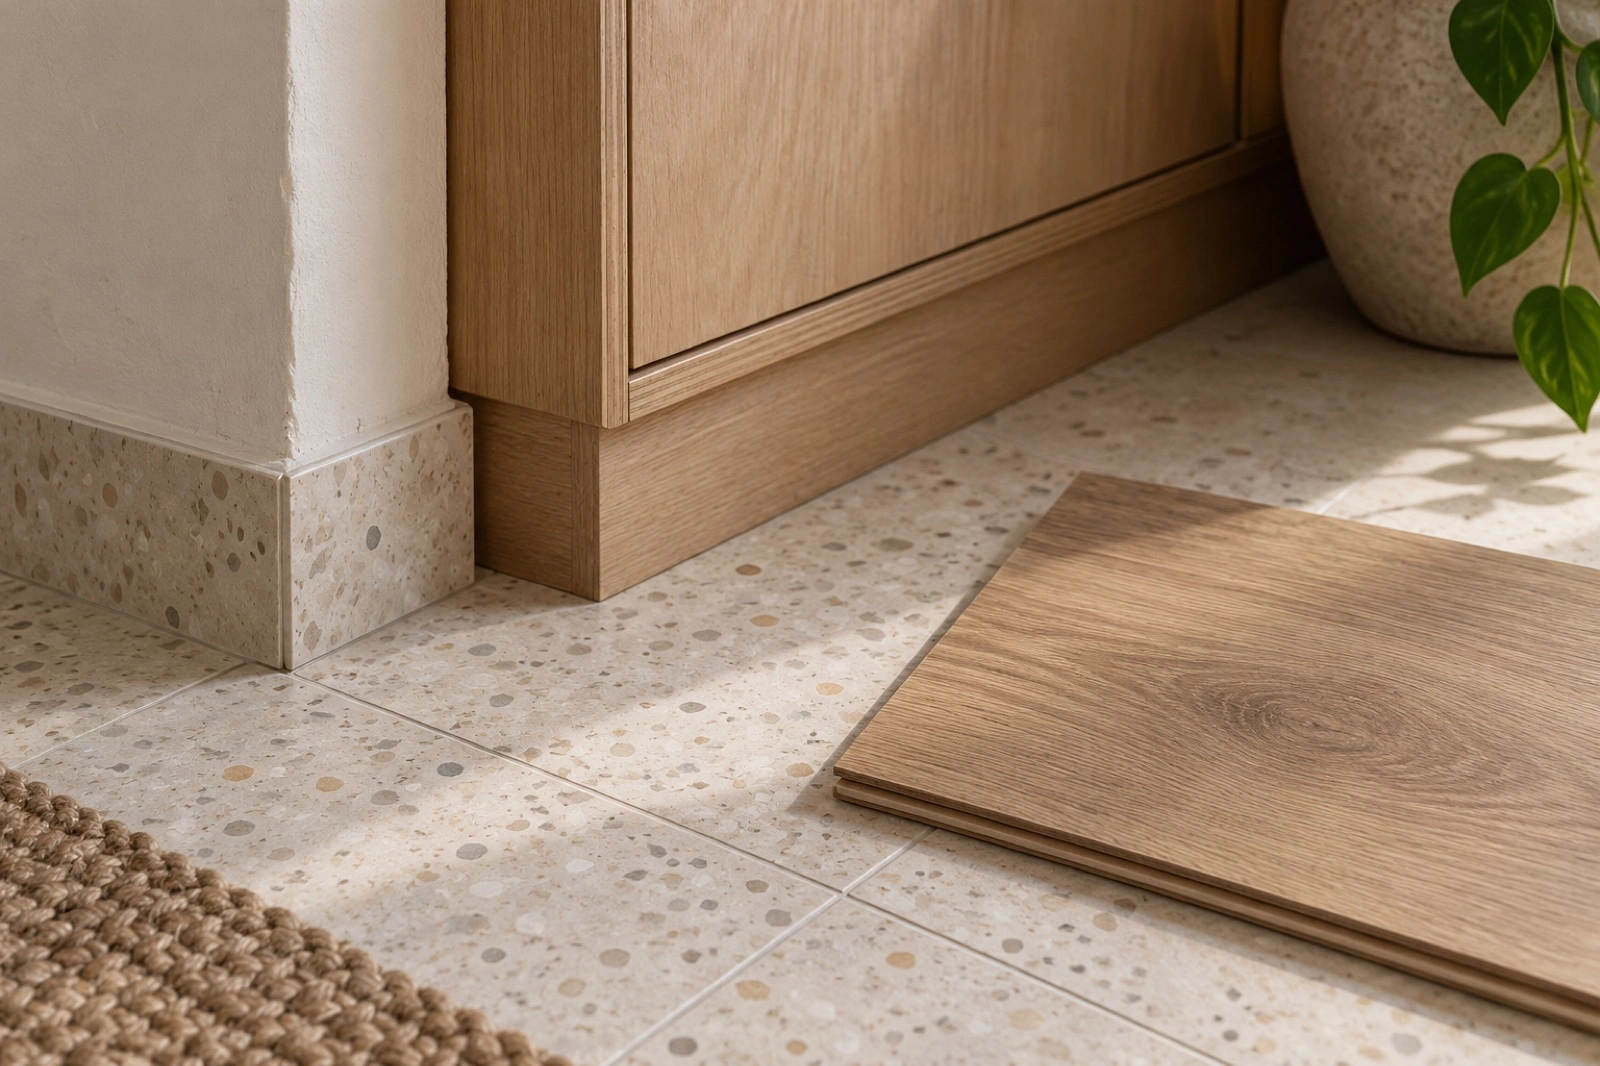
Condo · 90 m²
Keep the joinery
The wardrobes and kitchen stay. Only the floors outside the bathrooms are overlaid.
- Selected works allowance
- S$11,000–18,500
- Timing
- 16–26 weeks overall
Illustrative home studies with fictional households and AI-generated images. Allowances are selected works only, not whole-project totals.
Prepare a briefPlan by room