Renovations · HDB resale flats
Renovating resale HDB flats
A resale flat arrives with someone else's choices, and some are worth keeping. We list them first, then plan the rooms that need work around the HDB permit window.
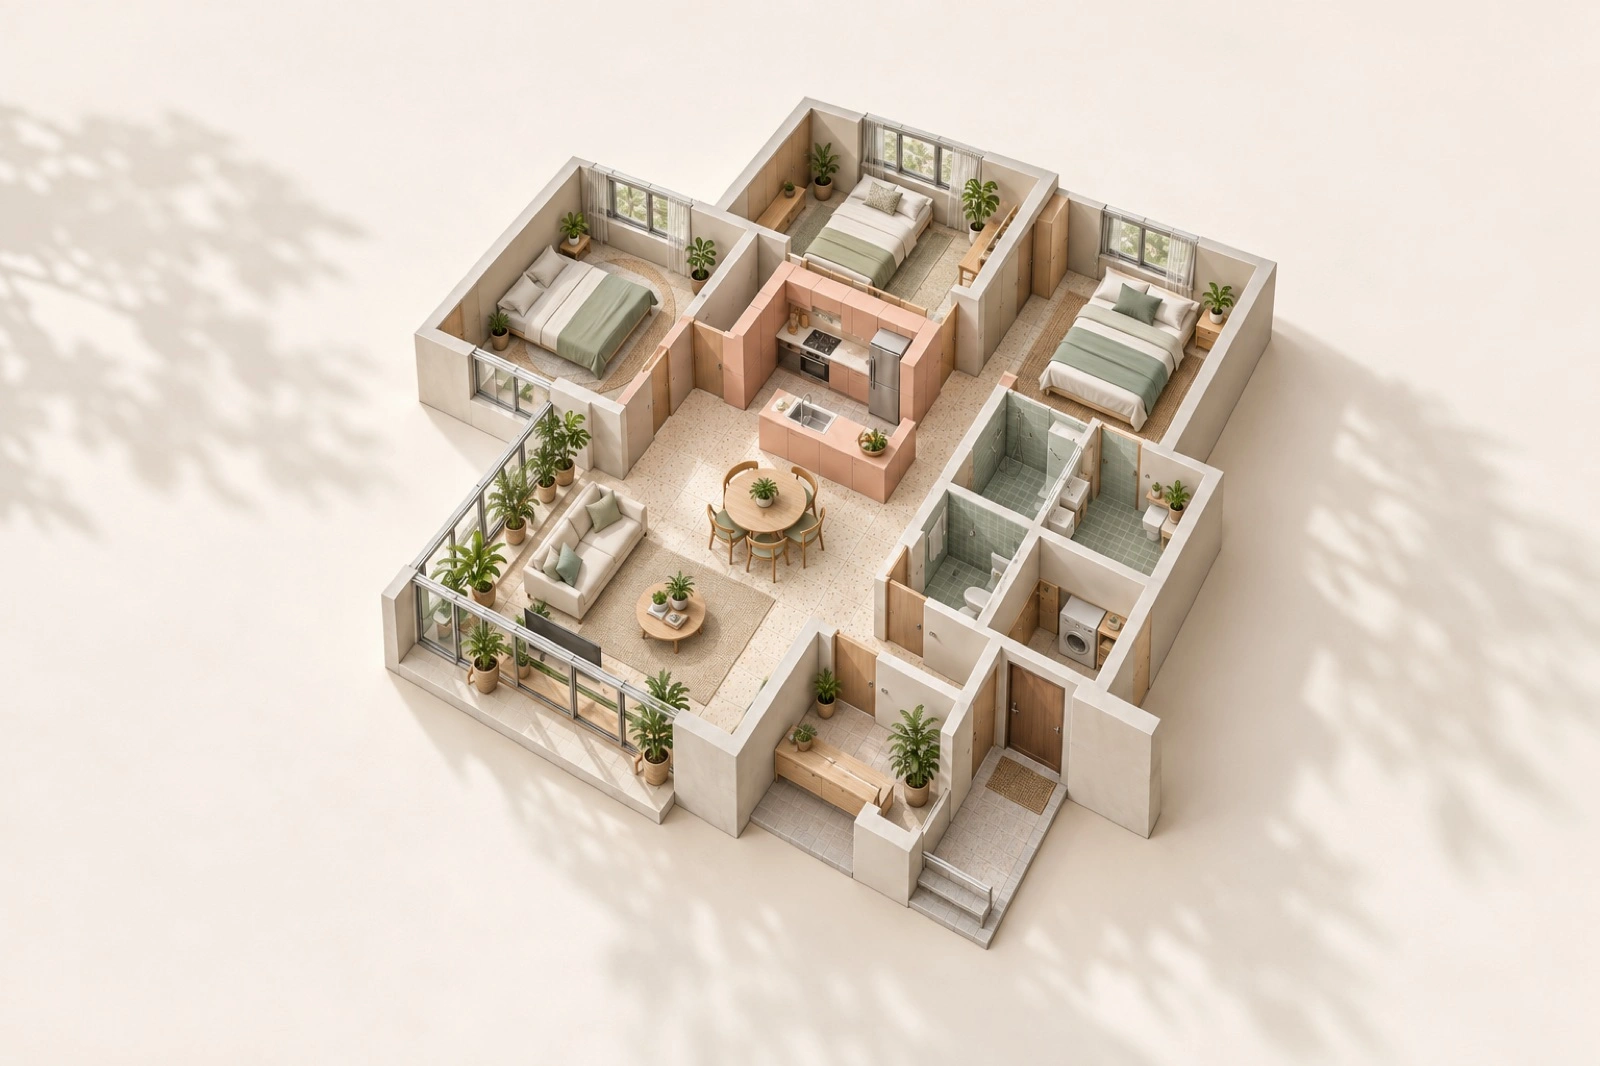
Who it is for
- You bought a resale flat, have a key-collection date and want to move in within months.
- You want to keep what still works and spend on the rooms that need it.
- Your flat is 3-room to 5-room, about 45 to 160 m².
Included
- A walk-through and keep list, then a measured visit
- Design, material choices and an itemised written scope
- Permit applications through the appointed contractor from HDB's Directory of Renovation Contractors (DRC)
- Site protection, coordination, standard clean-up and handover with a snag list of small fixes
Not included
- Wall removal and structural changes, which need professional review first
- Concealed defects found once work starts
- Appliances, air-conditioning, windows and loose furniture
- New BTO flats and landed homes
Same flat, before and after
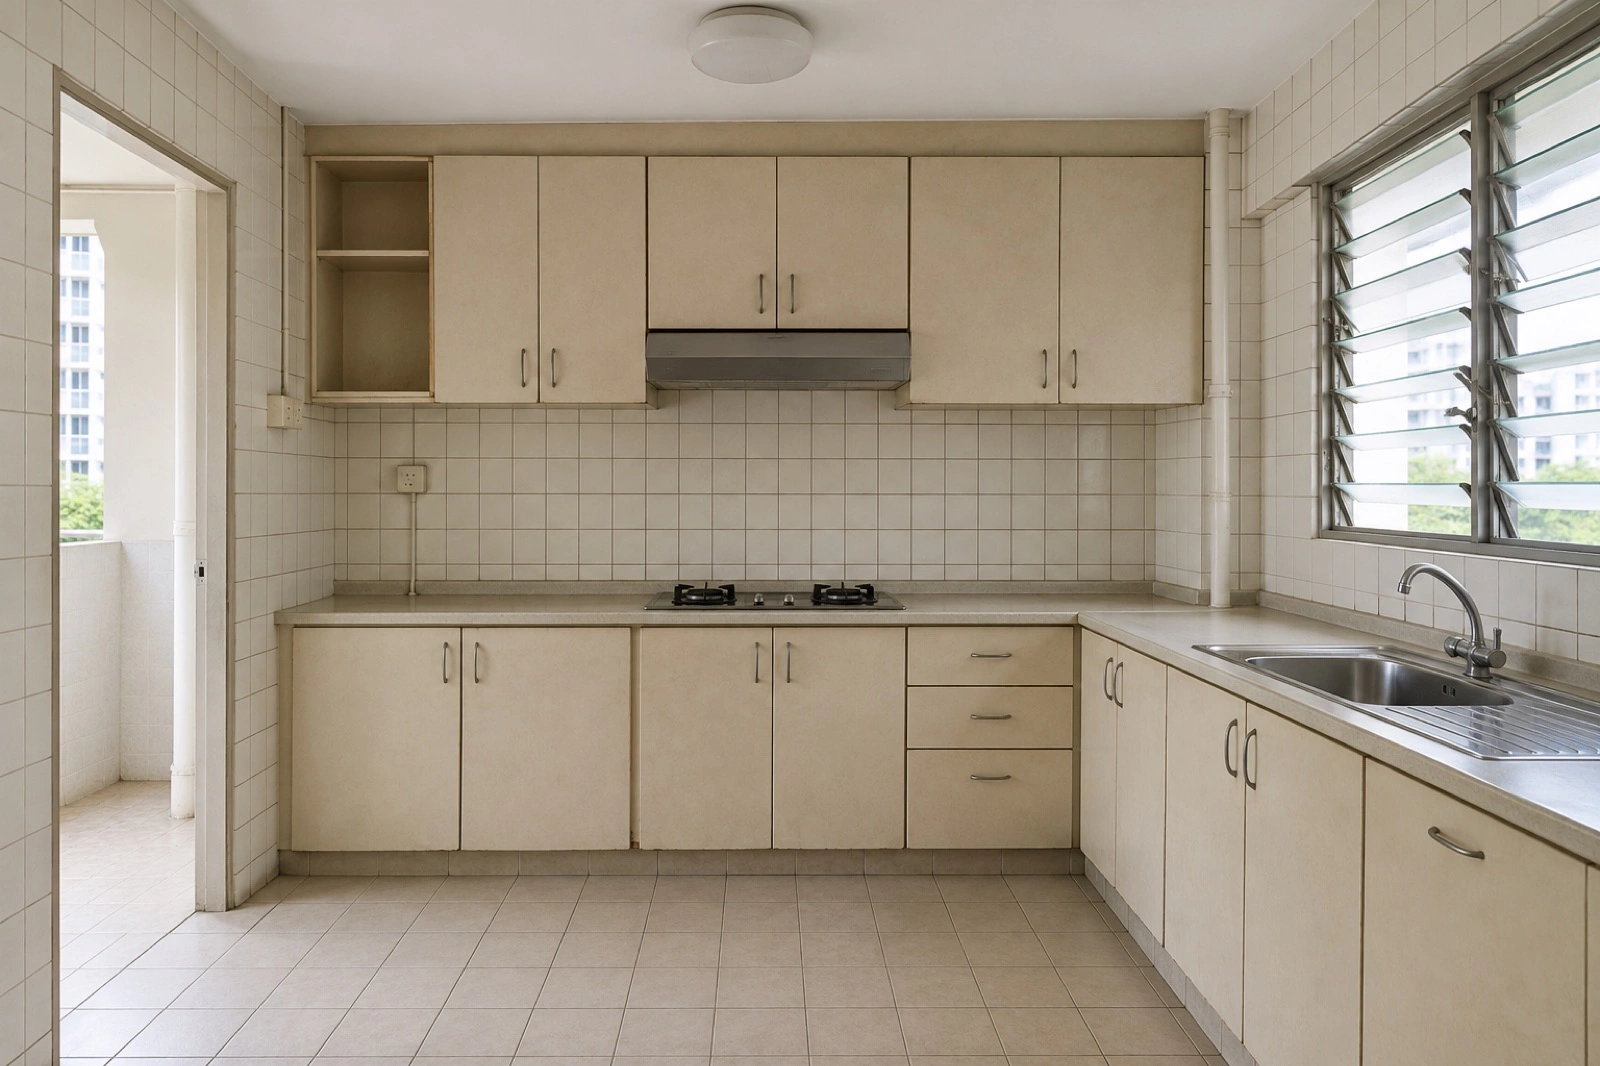
Kitchen before · Illustrative, AI-generated 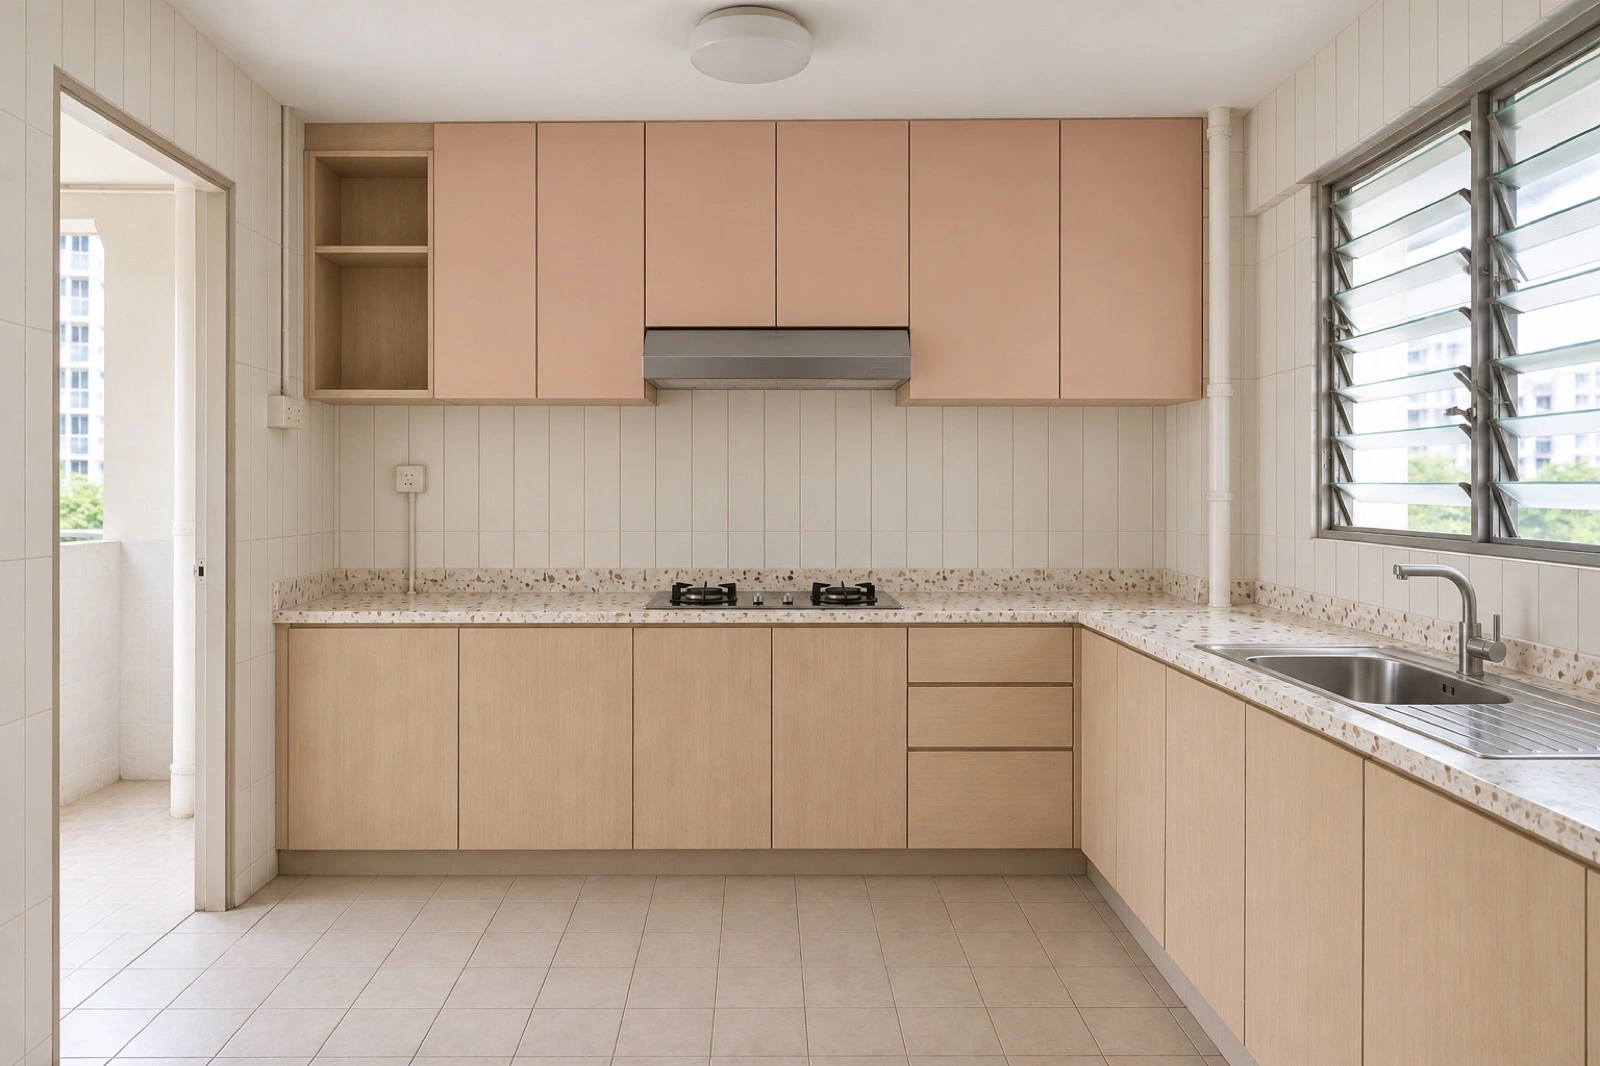
Kitchen after: layout kept · Illustrative, AI-generated 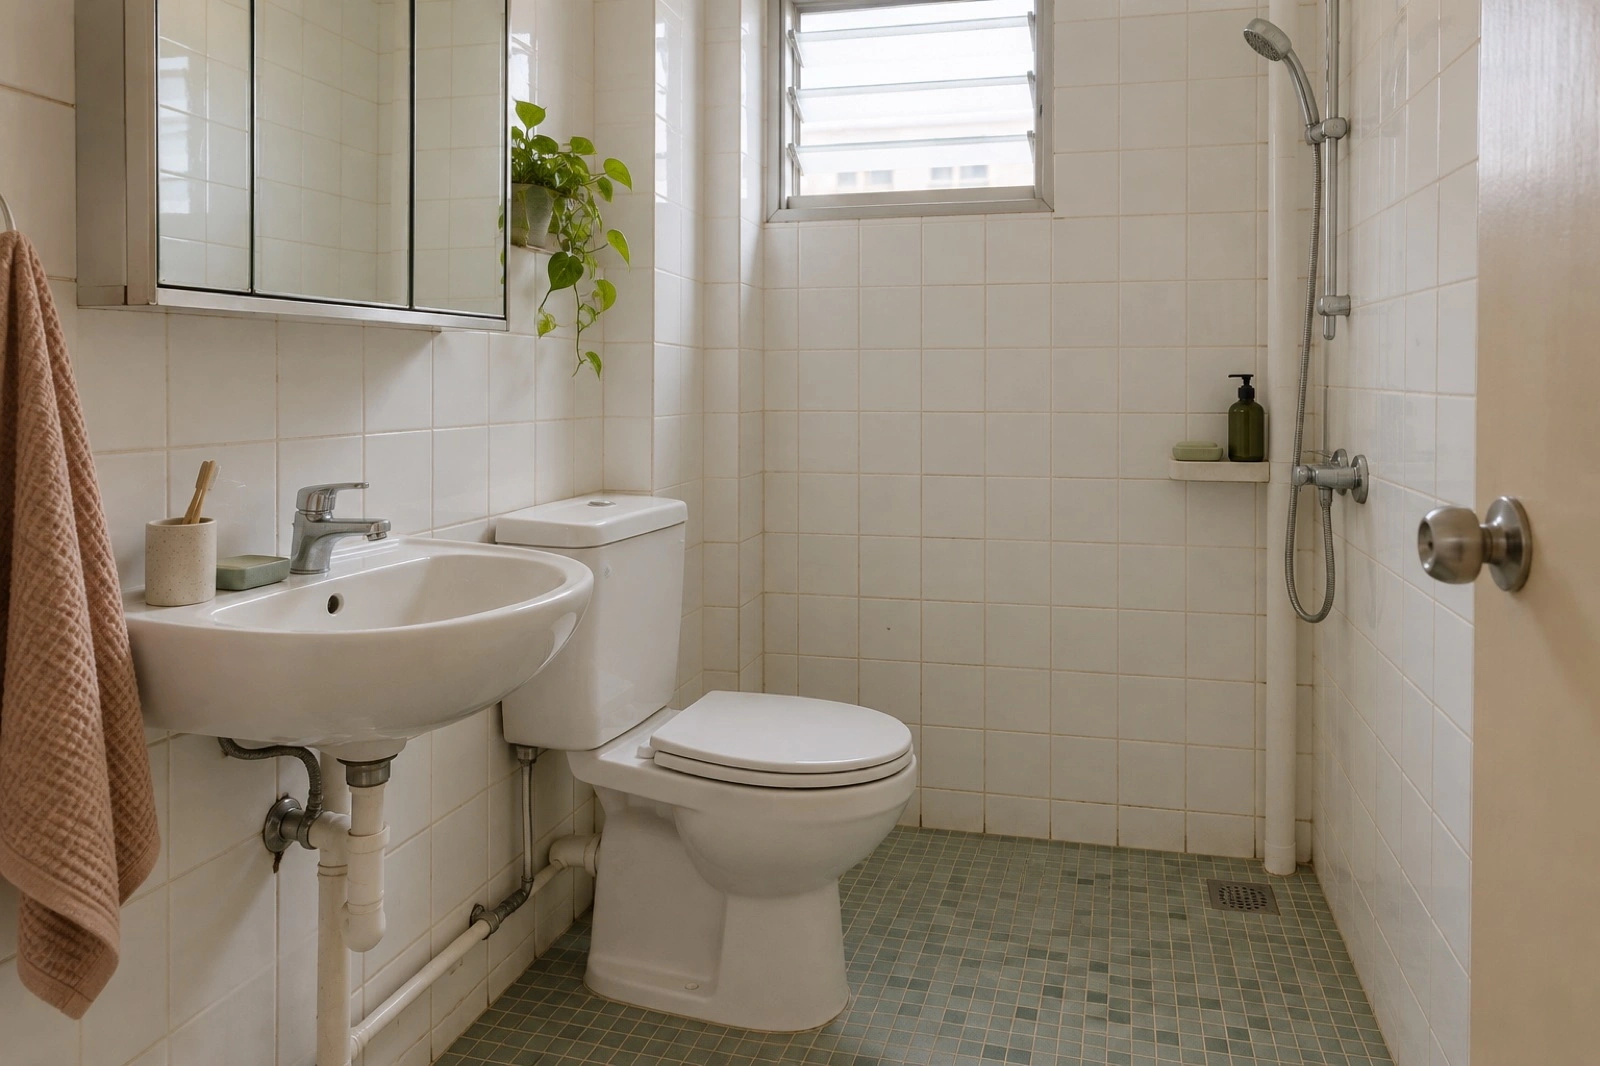
Bathroom before · Illustrative, AI-generated 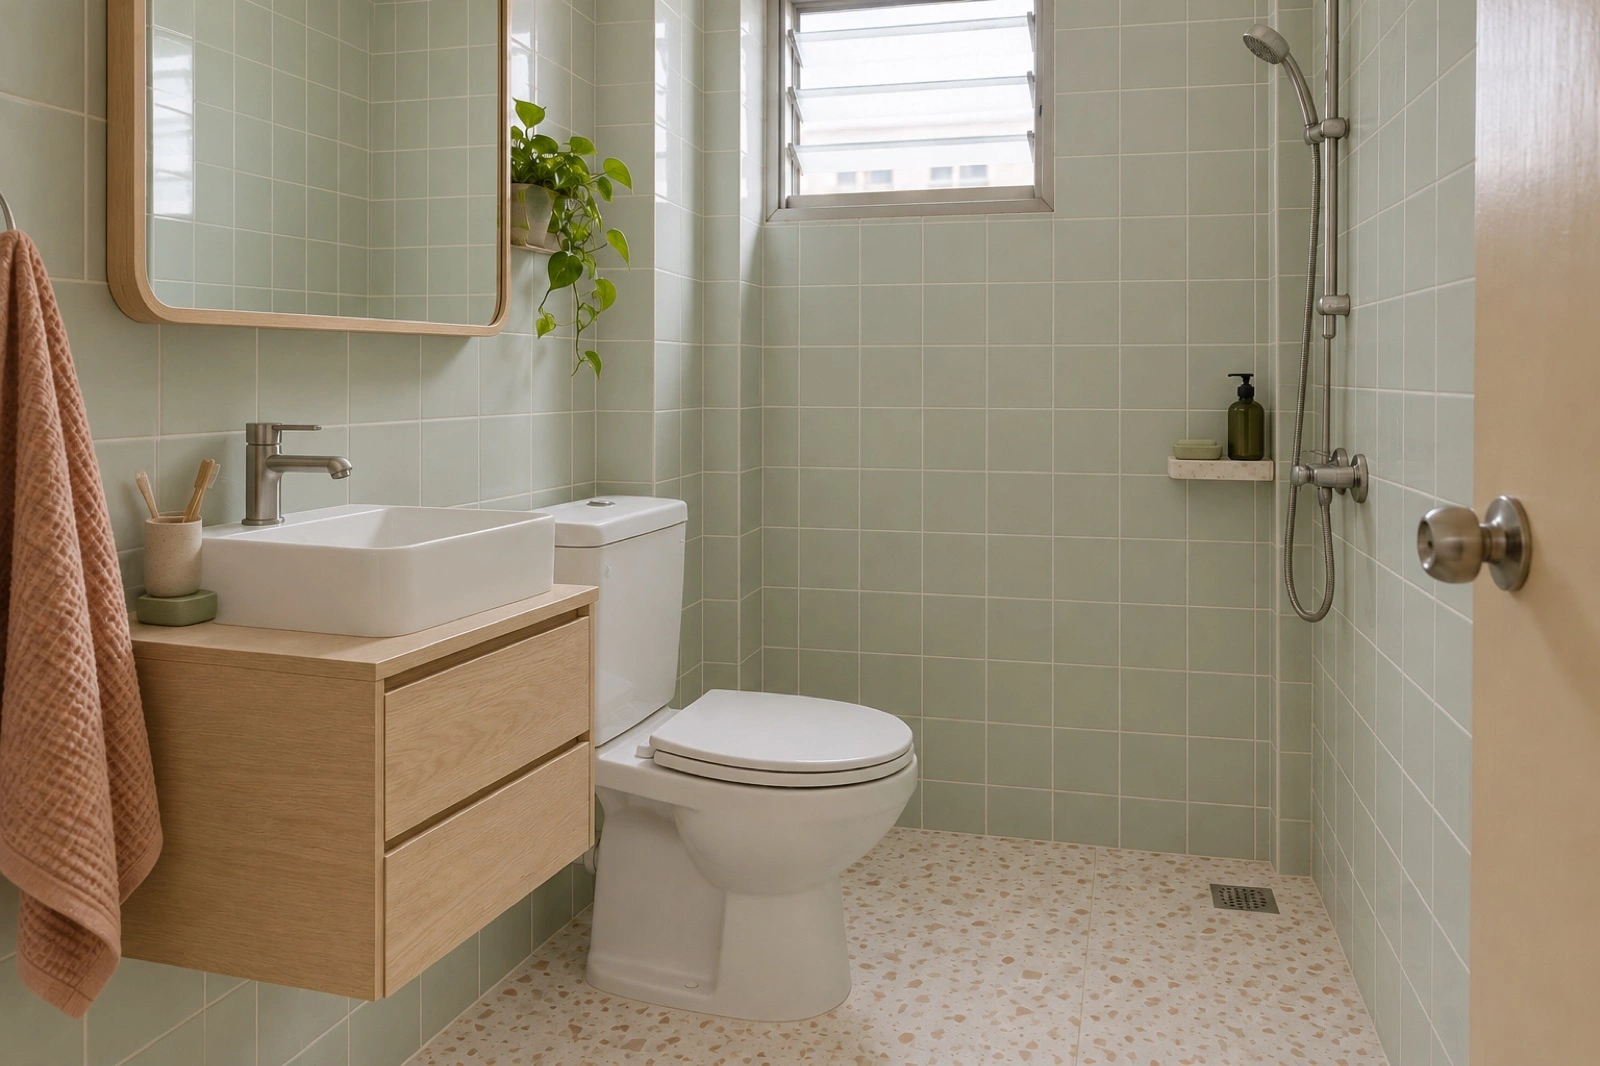
Bathroom after: tiles replaced · Illustrative, AI-generated
From resale homeowners
5.0 out of 5 from 3 reviews
★★★★★
We came in wanting a new kitchen and assumed everything else had to go too. Asha walked the flat with us and wrote a keep list first. The wardrobes and floors stayed, and that money went into the kitchen.
Wei Ling T. · Tampines · March 2026HDB 4-room resale
★★★★★
The bathrooms were the part we worried about. Seeing tiles and fittings as two separate choices made it simple: new vanities and taps, same tiles, no waterproofing work.
Arjun and Priya S. · Toa Payoh · January 2026HDB 5-room resale
★★★★★
Daniel sent a written update every Friday and every change came with its cost before anyone started it. We collected keys in February and moved in before the school year.
Kelvin and Joanne L. · Bedok · May 2026HDB 4-room resale
Reviews on this demo are written by Vulpesco.
Example allowance
Price a plan for a 4‑room flat
The same 90 m² 4-room flat, planned three ways. Pick one to see its allowance and what stays outside it.
HDB 4-room resale, 90 m², 3 bed, 2 bath
Selected works allowance
S$26,500–46,500
Not a whole-project total. Includes modelled 9% GST and a 10–15% reserve. Fictional prices, model dated 12 October 2026.
Kitchen rebuilt; living room and both bathrooms refreshed; bedrooms, floors and tiles kept.
- Timing
- 8–14 weeks on site, 16–26 weeks overall
- Outside the allowance
- Whole-home electrical S$5,995–11,282; Whole-home plumbing S$2,398–5,014, until inspected
Planning with your own assistant? The full planner has a prompt to copy after the result. Open the full planner
How the price is worked out
Per room
Each room you refresh or replace has an allowance. Living rooms and bedrooms scale with floor area; kitchens and bathrooms add fixtures.
GST and reserve
Selected works carry modelled 9% GST, then a 10 to 15% reserve. The result is the selected works allowance, not a quote.
Kept apart
Wiring and pipes nobody has inspected yet, structural review and concealed defects sit beside the allowance, never inside it.
How the job runs
- 01
Enquiry
Use the planner or write a brief. A coordinator replies by the next studio business day to arrange a conversation.
- 02
Measure
A designer reviews your needs and access, then measures the home. No floor plans or documents are needed to start.
- 03
Written proposal
Itemised scope, exclusions, responsibilities, materials, payment milestones and a dated provisional programme. You agree it in writing.
- 04
Permits and orders
The appointed contractors check permits, management rules and licensed work. Orders are placed after you approve materials.
- 05
Site
Protection first, then removal, wet works and first fix, then finishes and fitted carpentry. Changes are approved in writing, with cost and time, before the work.
- 06
Handover
A joint inspection produces a snag list of small fixes. Agreed defects are recorded and closed, and you receive care notes and manufacturer documents.
Start with what you bought
Resale flats often come with joinery, floors and tiles from an earlier renovation. Before choosing finishes, walk each room and list what still works: wardrobes that close well, floors without hollow spots, a kitchen layout you would draw again. That keep list shapes the budget more than any finish.
Keep is a planning choice, not an inspected condition. A designer checks each item on site before it stays in the written scope.
Side note
Bring the keep list to the first conversation. It is the quickest way to agree where the money goes.
Who handles permits
All renovation work in an HDB flat is carried out by a contractor listed in HDB's Directory of Renovation Contractors, including work that needs no permit. The appointed contractor applies for the permits your scope needs. Some work also needs professional input.
For an existing block, approved work must finish within one calendar month of the permit date. A longer overall programme does not change that window, so the contractor fits the actual site work to the permit before committing dates.
Source
HDB renovation guidance and Directory of Renovation Contractors terms, checked 12 October 2026. Recheck before relying on it.
HDB renovation information (opens in a new tab)Work hours and neighbours
General renovation work runs from 9 am to 6 pm on weekdays and Saturdays, never on Sundays or public holidays. Noisy work is limited to 9 am to 5 pm on weekdays, and also stops on the eves of New Year's Day, Chinese New Year, Deepavali, Hari Raya Puasa and Christmas Day.
Neighbours within two units receive written notice at least five days before work starts, and the notice stays up while work continues. Hacking of wall and floor finishes is limited to three consecutive days.
Not studio hours
These are construction hours. Our studio consultation hours are separate and listed in the footer.
Bathrooms in newer blocks
Bathroom wall and floor finishes supplied with an HDB flat cannot be replaced within three years of the block's completion. An overlay is a different treatment, and still needs a check of the surface, heights and waterproofing. If the block is close to that age, confirm the exact completion date before planning any removal.
In the planner
Choosing Replace for bathroom tiles in an HDB block aged three or under hides the timing and asks for a review.
Questions to ask any firm
- Which legal entity signs the contract?
- Which DRC-listed contractor carries out the HDB work?
- Who applies for permits?
- Who is my lead, and who is the backup?
- What is recorded each week?
- Who takes over if the designer leaves?
- What warranty and exclusions are in writing?
No badges here
This fictional studio claims no HDB registration, CaseTrust accreditation, deposit bond or certification. Ask any real firm to show theirs.
HDB resale questions
Is the allowance a quote?
No. It is a selected works allowance for the rooms you choose, with modelled 9% GST and a 10 to 15% reserve. Inspection, material choices and an itemised written scope come next.
Can we keep the existing floors?
Often, yes. We check their condition and how the work next to them affects them before agreeing to keep them. Keep is a planning choice until then.
Can we remove a wall?
A designer and the appointed professionals check the wall and the approvals first. The planner leaves wall removal out of every allowance.
Hack the tiles or overlay them?
The condition under the finish and the rules come first. We compare both after inspection. An overlay does not fix a leak underneath.
Who applies for HDB permits?
The appointed contractor from HDB's Directory of Renovation Contractors checks what your scope needs and applies, with your acknowledgement as the owner.
When is the start date confirmed?
After scope, access, approvals and deliveries are checked. Approved work in an existing block must finish within one calendar month of the permit date, so dates follow the permit.