Illustrative home study · fictional household
Room to cook
Two adults who cook most evenings bought a 90 m² HDB 4-room resale flat. They wanted a kitchen that works hard, and to keep everything that already did.
- Home
- HDB 4-room resale, 90 m²
- Rooms
- 3 bedrooms, 2 bathrooms
- Selected works allowance
- S$26,500–46,500Not a whole-project total
- Whole journey
- 16–26 weeks
Kitchen
Replace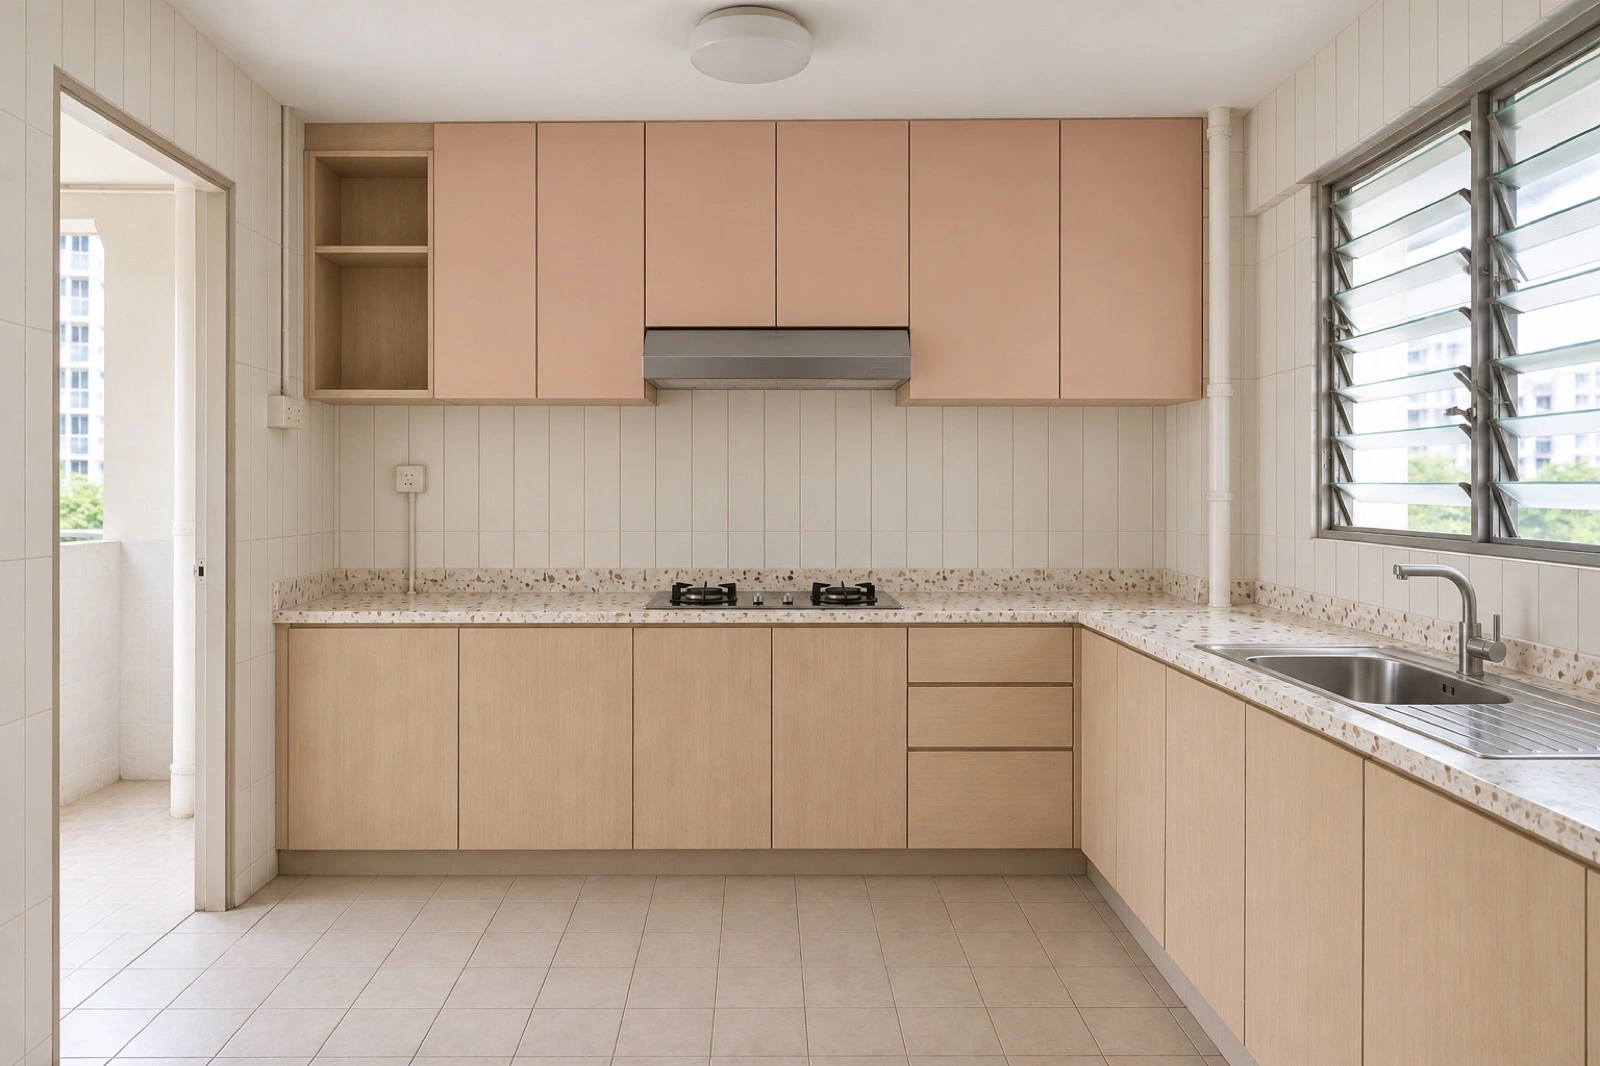
- What stays
- The window, the service pipe and the layout of the run.
- What changes
- A new run with peach upper doors, timber lower doors and a terrazzo-look worktop. The sink and tap are replaced like for like.
- Still to check
- Can the new worktop sit at the same height as the window ledge?
Living
Refresh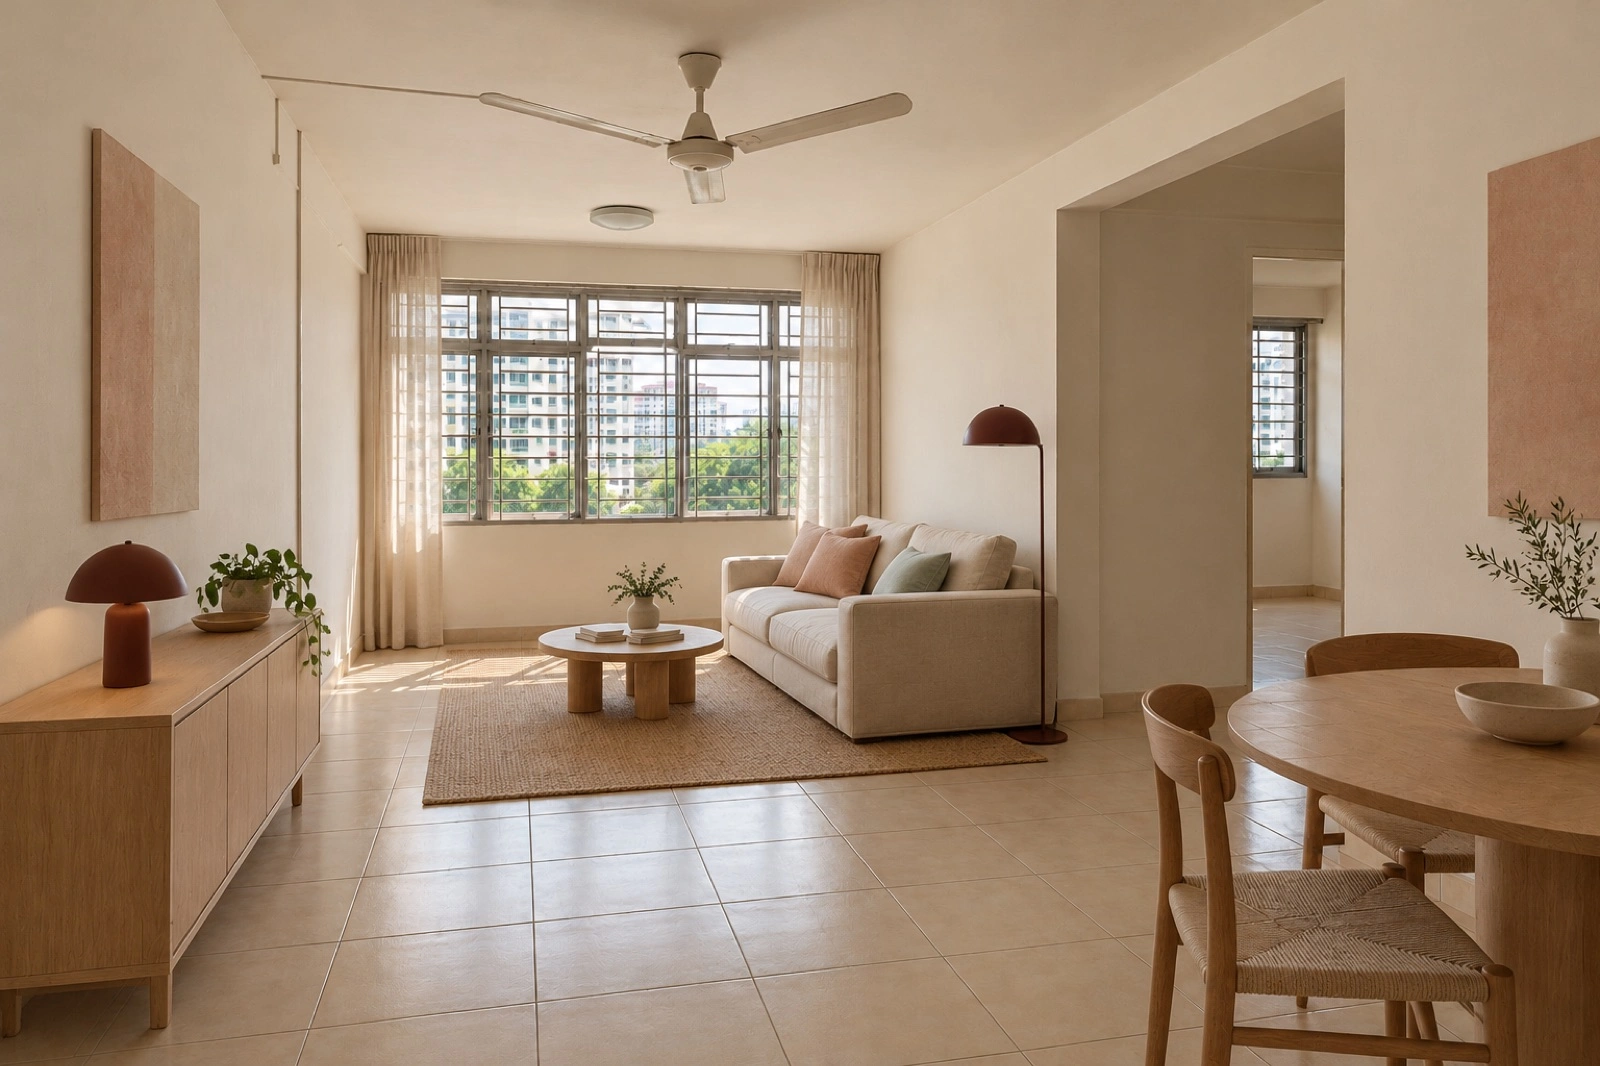
- What stays
- The floor tiles and the window frames.
- What changes
- Paint, new light fittings on the existing points, and new fronts on the TV cabinet.
- Still to check
- Do the floor tiles sound hollow anywhere?
Bathrooms
Refresh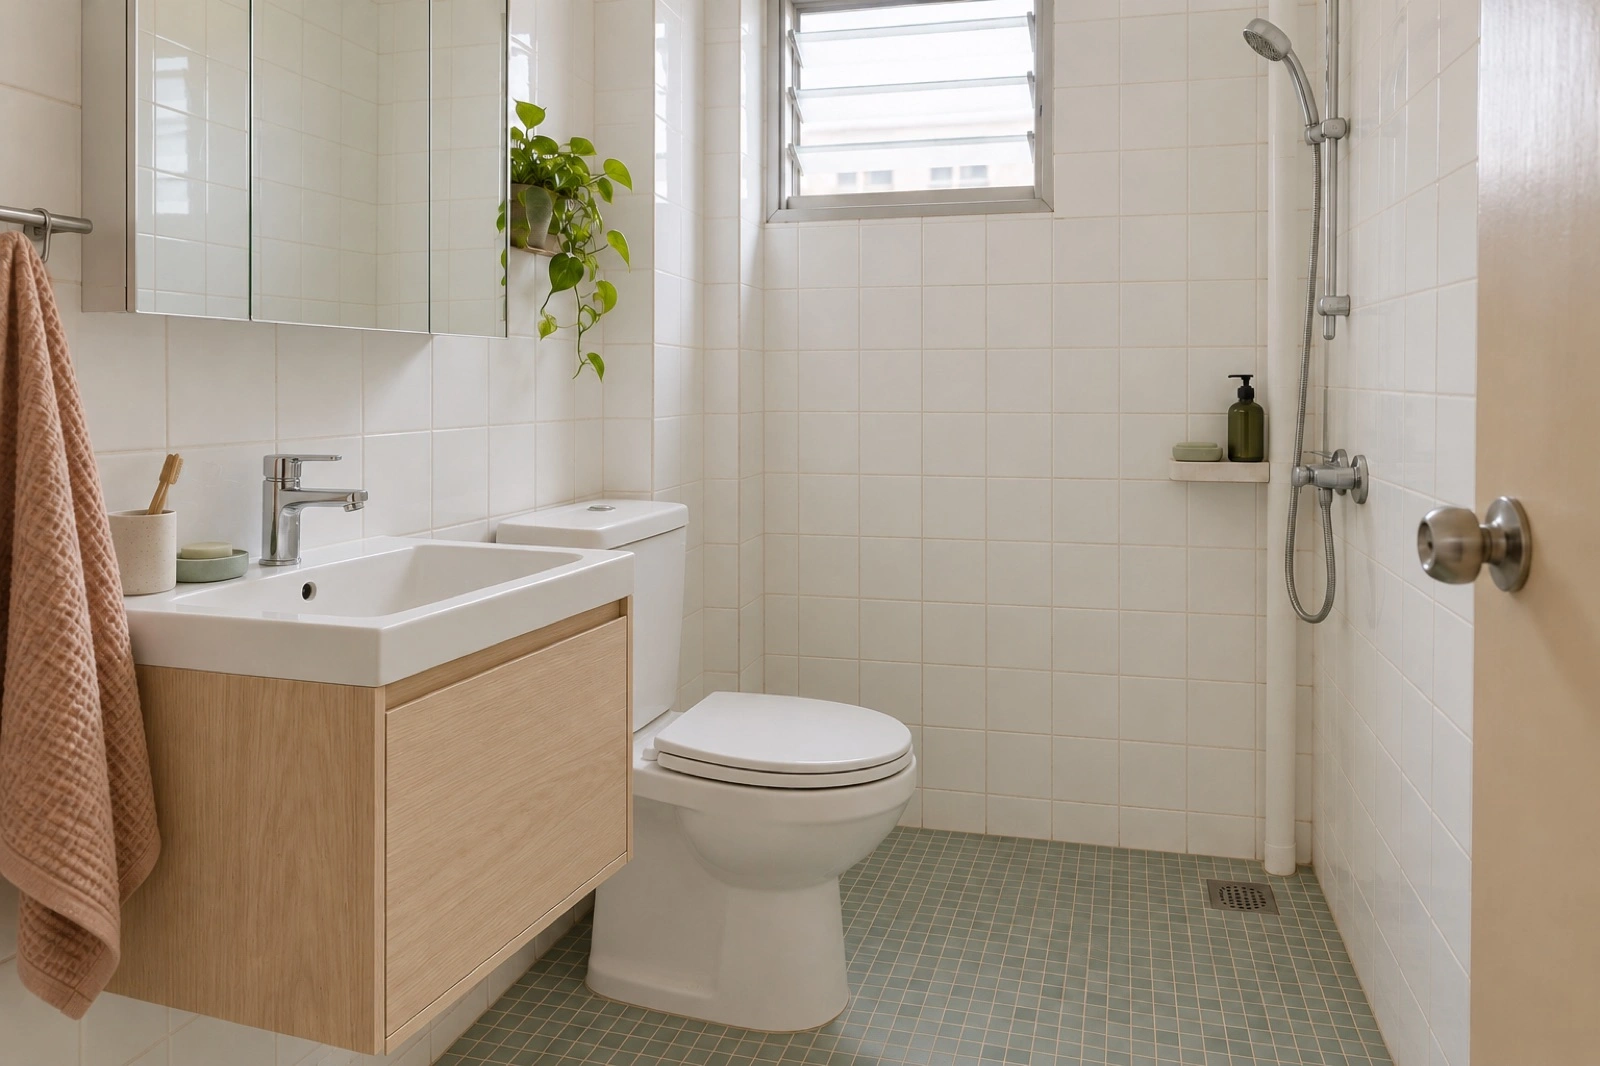
- What stays
- Wall and floor tiles in both bathrooms.
- What changes
- New vanities, mirrors and fittings. No tile overlay, so no waterproofing work.
- Still to check
- Are the existing tiles sound enough to keep for another ten years?
Bedrooms
Keep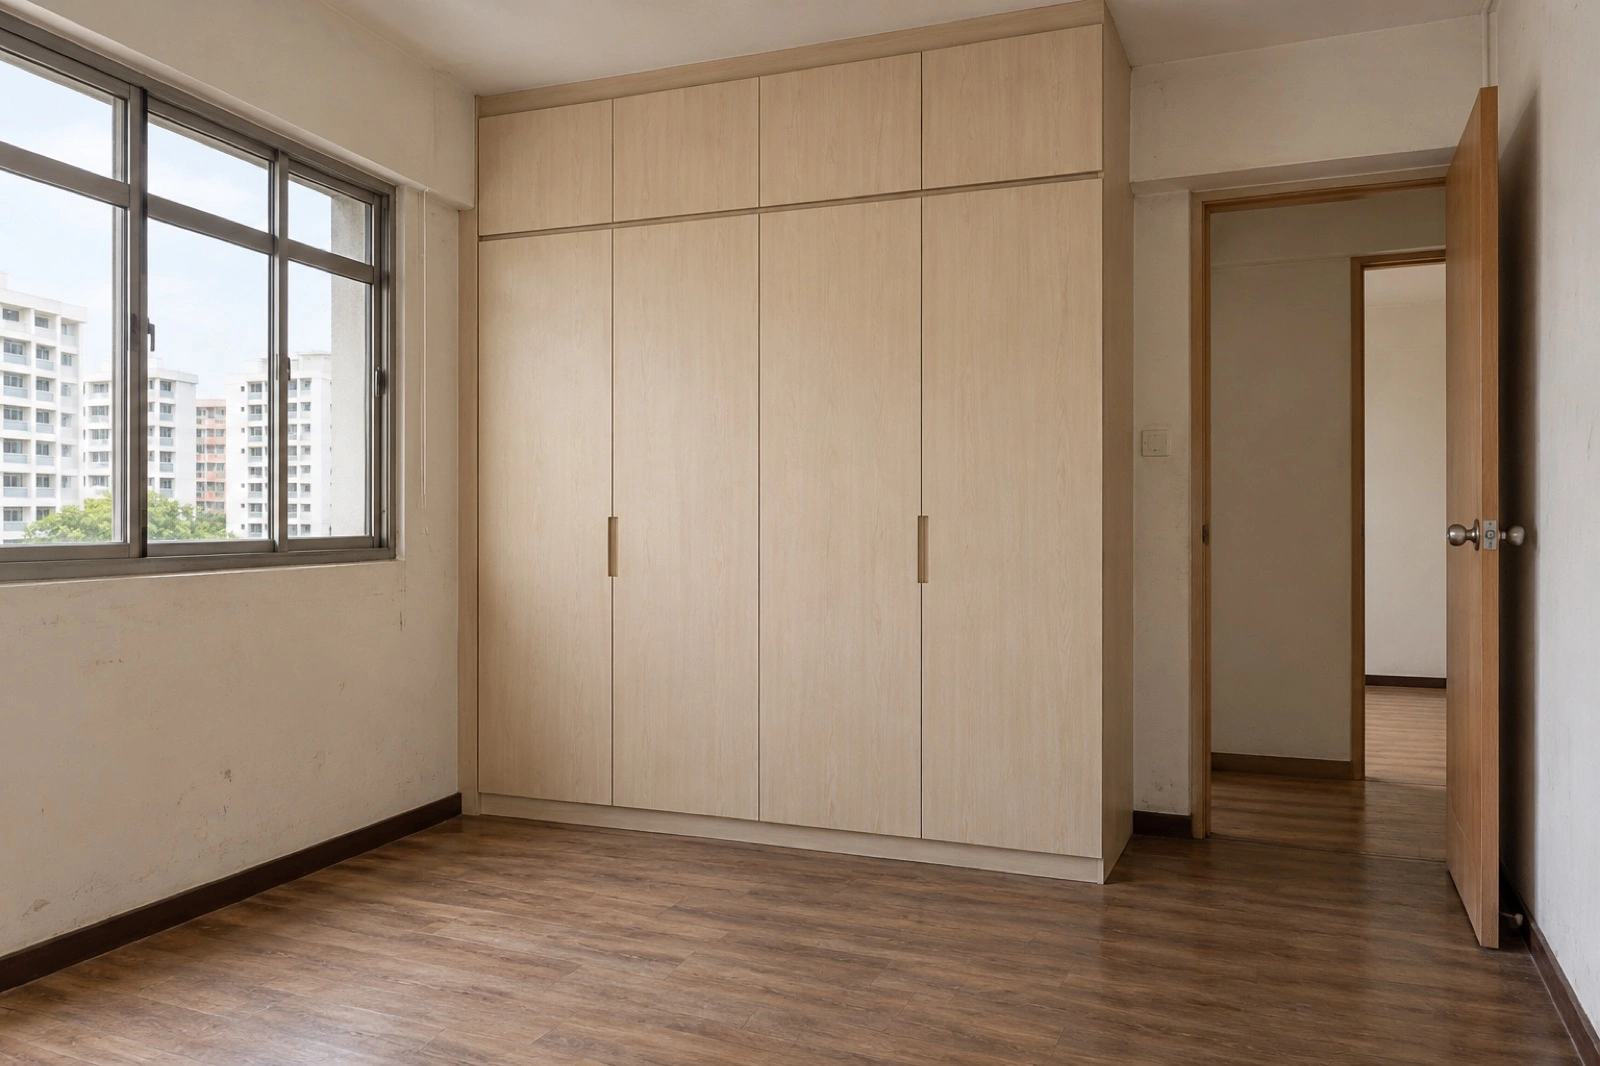
- What stays
- All three wardrobes, the floors and the walls.
- What changes
- Nothing in this plan. Paint can be added later as a separate choice.
- Still to check
- Will the wardrobe doors still close well once the flat is repainted?
Utility
Keep- What stays
- The washer space, shelves and service yard.
- What changes
- Nothing in this plan.
- Still to check
- Is there space for a dryer above the washer?
The allowance, line by line
- Design, coordination and protection
- S$4,000–6,000
- Living, refresh
- S$2,500–4,500
- Kitchen, replace
- S$12,000–19,000
- Kitchen fixtures, replace
- S$600–1,200
- Bathroom 1, refresh
- S$1,000–1,500
- Bathroom 1 fixtures, refresh
- S$200–500
- Bathroom 2, refresh
- S$1,000–1,500
- Bathroom 2 fixtures, refresh
- S$200–500
- Haulage and disposal
- S$1,000–2,000
- Selected works allowance, with GST and reserve
- S$26,500–46,500
Outside this amount
- Whole-home electricalUnresolved until inspection
- S$5,995–11,282S$5,000–9,000 before GST and reserve
- Whole-home plumbingUnresolved until inspection
- S$2,398–5,014S$2,000–4,000 before GST and reserve
Fictional allowances, model dated 12 October 2026. Not a quotation. Site work 8–14 weeks; whole journey 16–26 weeks; permit conditions govern.
Try a change
What if the wiring goes too?
If the inspection had found old wiring, how would this plan change?
HDB 4-room resale, 90 m², 3 bed, 2 bath
Selected works allowance
S$26,500–46,500
Not a whole-project total. Includes modelled 9% GST and a 10–15% reserve. Fictional prices, model dated 12 October 2026.
Kitchen rebuilt; living room and both bathrooms refreshed; bedrooms, floors and tiles kept.
- Timing
- 8–14 weeks on site, 16–26 weeks overall
- Outside the allowance
- Whole-home electrical S$5,995–11,282; Whole-home plumbing S$2,398–5,014, until inspected
Planning with your own assistant? The full planner has a prompt to copy after the result. Open the full planner